


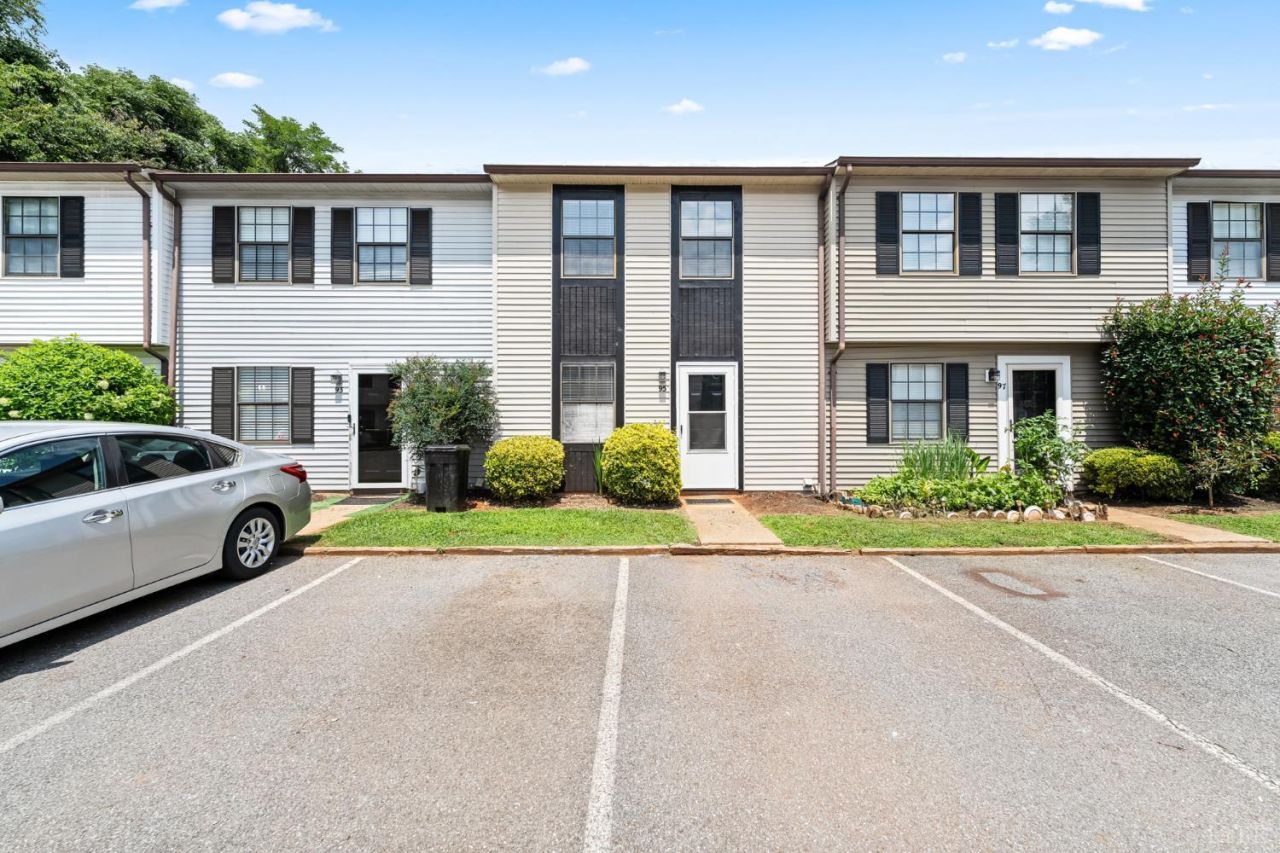
BEDS2
BATHS1 full 1 partial
SQUARE FEET882
MLS#368330
STATUS
PROPERTY TYPEResidential - Townhouse
SUBDIVISIONCountryPlace Townhomes
SCHOOLLynchburg
Property Description
This updated, fully move-in ready townhome is just waiting for its new owner. Offering 2BR/1.5BA with plenty of newer updates to include new paint, newer vinyl plank flooring, newer appliances, countertops, updated plumbing throughout the home,newer fixtures, & much more! Main level offers large living room, separate eating area, kitchen, a half bath, & laundry which includes washer & dryer. The 2nd level offers two bedrooms, & a full bathroom. The deck offers private fenced in area, where you can relax or entertain. Next door to several grocery stores, restaurants, banks, & much more for convenience! Perfect home for first time homebuyer, students, investors, or practically anyone! Water, sewer, trash, lawn maintenance, snow removal, road maintenance, parking, all included in the monthly HOA fee, so you don't have to worry about paying separately for these! Just come & go, with little to worry about! Don't miss out on this one, make your appointment today!
Property Features
Property Type: Residential - Townhouse
Cooling: Heat Pump
Heating: Heat Pump
Lot Size: 0.03 Acres
Roof Type: Shingle
Stories: 2.0
Taxes: $1,120
Year Built: 1985
Amenities
Cable Available
Cable Connections
Ceiling Fan(s)
Drywall
High Speed Data Aval
Separate Dining Room
Smoke Alarm
Deck
Off-Street Parking
Paved Drive
Fenced Yard
Privacy Fence
Landscaped
Storm Doors
Tennis Courts Nearby
Feature Descriptions
Appliance Features: Dishwasher, Dryer, Microwave, Range-Elec, Refrigerator, Self Cleaning Oven, Washer
Association Features: Exterior Maintenance, Grounds Maintenance, Neighborhood Lights, Parking, Road Maintenance, Roof, Sewer, Snow Removal, Trash, Water
Basement Features: Slab
Exterior: Vinyl Siding
Laundry Features: Dryer Connection, Laundry Closet, Main Level, Washer Connections
Lot Dimensions: 0.0282 Acre(s)
Sewer: City
Water: City
Room Sizes
Primary: 13.0 x 10.0
Bedroom 2: 12.0 x 11.0
Dining Room: 10.0 x 8.0
Kitchen: 10.0 x 10.0
Living Room: 14.0 x 13.0
Local Schools
School District: Lynchburg
Listed By / Shown By
Listed By
Agency Name: Long & Foster-Forest
Shown By
Agency Title: Montague Miller & Co. Realtors
Agency Phone:

Estimate Your Payment
Estimated Payment
$ 470.67 per month $333.61 Principal & Interest $93.33 Property Tax $43.72 Homeowner's Insurance
95 Countryplace Lane | MLS# 368330
This townhouse located at 95 Countryplace Lane, Lynchburg, VA 24501 is currently listed for sale with an asking price of $149,900. This property was built in 1985 and has 2 bedrooms and 1 full and 1 partial baths with 882 sq. ft. Countryplace Lane is located in the CountryPlace Townhomes subdivision within the Lynchburg school district. Search CountryPlace Townhomes real estate on www.montaguemiller.com today.