


BEDS4
BATHS3 full 1 partial
SQUARE FEET2,163
MLS#VASP2042438
STATUSACTIVE
PROPERTY TYPEResidential - Townhouse
SCHOOLSPOTSYLVANIA COUNTY PUBLIC SCHOOLS
Property Description
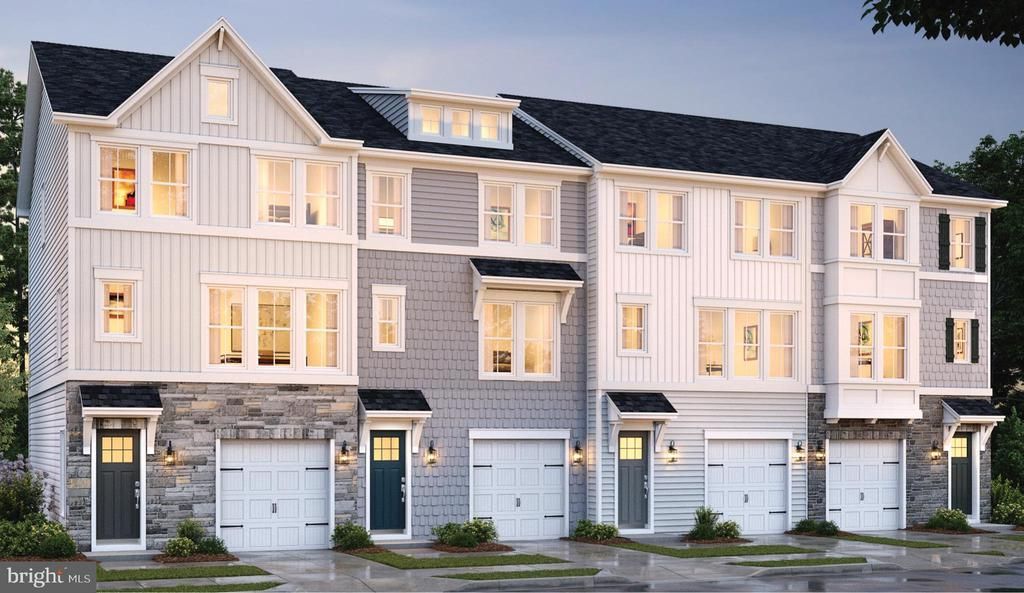
MOVE IN THIS FALL ****The Parksley floorplan -- one of seven home designs at Jackson Village, features: First floor Extra Suite/studio with full bath for guests or additional family members or favorite hobbyist; Striking Farmhouse-style kitchen with center island, upgrade cabinets with upgraded granite countertops, pantry cabinet and separate pantry, dual access to the deck; adjoining dining area and great rooms all with luxury vinyl plank flooring. Luxurious primary suite with triple windows; relaxing primary bath with dual sinks, upgrade cabinets and quartz countertop, plus large walk-in closet. *****The Grove at Jackson Village is a new townhome community in Fredericksburg, VA featuring over 400 homes for sale in Spotsylvania County. This beautiful new townhome community features 16’ & 22’ wide front & rear garages & 20’ wide rear garage floorplans. Conveniently located to major commuting routes & some of the biggest shopping plazas. Each home is offered in one of our new interior design Looks: Loft, Farmhouse, Classic or Elements for on-trend style in your new home.***PHOTOS/RENDERINGS REPRESENTATIVE ONLY AND MAY SHOW OPTIONS OR UPGRADES. PRICES AND TERMS SUBJECT TO CHANGE.
Property Features
Property Type: Residential - Townhouse
Cooling: Central A/C, Programmable Thermostat
Fuel Type: Natural Gas
Garage: 1
Heating: 90% Forced Air, Energy Star Heating System, Programm
Home Style: Transitional
Lot Size: 0.09 Acres
Roof Type: Architectural Shingle, Asphalt
Stories: 3.0
Taxes: $0
Year Built: 2026
Feature Descriptions
Additional Structures: Above Grade
Appliances: Built-In Microwave, Built-In Range, Dishwasher, Disposal, Dryer - Electric, Energy Efficient Appliances, ENERGY STAR Dishwasher, ENERGY STAR Clothes Washer, ENERGY STAR Refrigerator, Exhaust Fan, Icemaker, Oven/Range - Gas, Refrigerator, Stainless Steel Appliances, Washer
Community Amenities: Club House, Common Grounds, Community Center, Jog/Walk Path, Pool - Outdoor, Recreational Center, Swimming Pool, Tot Lots/Playground
Electric: 200+ Amp Service
Exterior: Vinyl Siding
Exterior: Sidewalks
Flooring: Partially Carpeted, Engineered Wood
HOA Fee: $170.00/Monthly
Interior: Bathroom - Walk-In Shower, Combination Dining/Living, Dining Area, Entry Level Bedroom, Family Room Off Kitchen, Floor Plan - Open, Kitchen - Island, Pantry, Primary Bath(s), Upgraded Countertops, Walk-in Closet(s), Wood Floors
Lot Dimensions: 0.09 Acre(S)
Parking Features: Paved Driveway
Parking Notes: 2 Total Parking Spaces
Rooms: Dining Room, Primary Bedroom, Bedroom 2,Bedroom 3,Kitchen, Great Room, In-Law/auPair/Suite
Sewer: Public Sewer
SQFT Above Finished: 2163
SQFT Total Finished: 2163
Structure Type: Interior Row/Townhouse
Total Garage/Parking Spaces: 2
Utilities: Cable TV Available, Under Ground
Water: Public
Windows: Double Pane, Energy Efficient, ENERGY STAR Qualified, Insulated, Low-E, Screens
Room Sizes
In-Law/auPair/Suite: 19 x 12 Level - Main
Kitchen: 19 x 13 Level - Upper 1
Great Room: 16 x 15 Level - Upper 1
Dining Room: 15 x 10 Level - Upper 1
Primary Bedroom: 13 x 13 Level - Upper 2
Bedroom 2: 10 x 9 Level - Upper 2
Bedroom 3: 10 x 9 Level - Upper 2
Local Schools
School District: SPOTSYLVANIA COUNTY PUBLIC SCHOOLS
Listed By / Shown By
Listed By
Agency Name: Sylvia Scott Cowles
Agency Phone: 7037251803
Shown By
Agency Title: Montague Miller & Co. Realtors
Agency Phone:

Estimate Your Payment
Estimated Payment
$ 1,168.00 per month $1,032.66 Principal & Interest $0.00 Property Tax (data not provided by mls) $135.33 Homeowner's Insurance
9453 Greenbrew Way , Unit LOT 301 | MLS# VASP2042438
This townhouse located at 9453 Greenbrew Way , Unit LOT 301, Fredericksburg, VA 22407 is currently listed for sale with an asking price of $463,999. This property was built in 2026 and has 4 bedrooms and 3 full and 1 partial baths with 2163 sq. ft. Greenbrew Way , Unit LOT 301 is located within the SPOTSYLVANIA COUNTY PUBLIC SCHOOLS school district. Search Fredericksburg real estate on www.montaguemiller.com today.