



BEDS2
BATHS1 full
SQUARE FEET914
MLS#VAFC2009284
STATUSACTIVE
PROPERTY TYPEResidential - Condominium
SUBDIVISIONFOXCROFT COLONY
SCHOOLFAIRFAX COUNTY PUBLIC SCHOOLS
Property Description
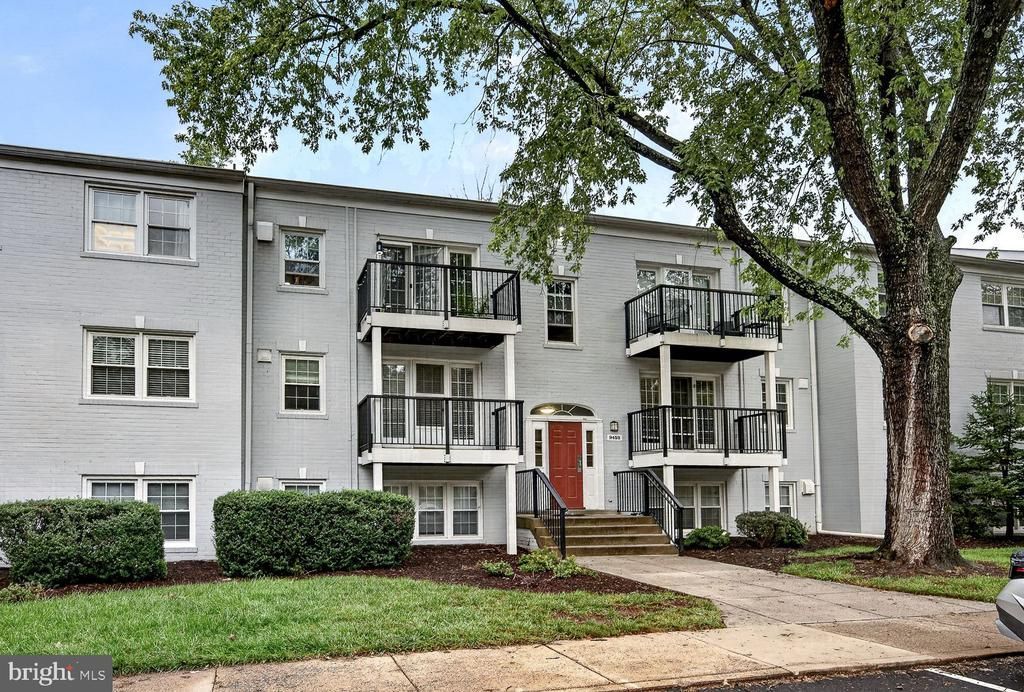
Beautiful 2BR 1BA condo in sought after Foxcroft Colony. Immaculate unit. Pride of ownership shines throughout! Updated kitchen with granite counters, quality stainless steel appliances, custom cabinets, passthrough to living room, gas range, built-in microwave & ceramic tile flooring. Large living and dining area with wood laminate flooring, breakfast bar, recessed lighting & walkout to balcony. Two generous sized bedrooms with ceiling fans. Primary bedroom has large walk-in closet. Tastefully updated bath! Move-in ready & shows well. Condo fee covers electric, gas, water and more! One dedicated parking space and lots of visitor parking. Extra storage. Recent updates include kitchen, bath, paint & more! Walking distance to shopping & restaurants. Incredible location close to I-66, 495, Rt 50, Rt 29 and only about a mile to the Vienna Metro station!
Property Features
Property Type: Residential - Condominium
Cooling: Central A/C, Ceiling Fan(s)
Fuel Type: Natural Gas
Heating: Forced Air
Home Style: Traditional
Stories: 1.0
Taxes: $2,670
Year Built: 1963
Feature Descriptions
Additional Structures: Above Grade
Appliances: Built-In Microwave, Dishwasher, Disposal, Exhaust Fan, Icemaker, Microwave, Oven/Range - Gas, Refrigerator, Stainless Steel Appliances
Community Amenities: Common Grounds, Extra Storage, Picnic Area, Pool - Outdoor, Tennis Courts, Tot Lots/Playground
Condo/Coop Fee: $677.00/Monthly
Days on Site: 1
Exterior: Brick
Flooring: Ceramic Tile, Engineered Wood
Interior: Bathroom - Tub Shower, Ceiling Fan(s), Combination Dining/Living, Entry Level Bedroom, Floor Plan - Traditional, Kitchen - Galley, Recessed Lighting, Walk-in Closet(s)
Location: Suburban
Number of Rooms: 6
Parking Notes: 1 Total Parking Spaces
Pet Restrictions: Dogs OK, Cats OK
Rooms: Living Room, Dining Room, Bedroom 2,Kitchen, Bedroom 1
Sewer: Public Sewer
SQFT Above Finished: 914
SQFT Total Finished: 914
Structure Type: Unit/Flat/Apartment
Total Garage/Parking Spaces: 1
Utilities: Cable TV Available, Electric Available, Natural Gas Available, Phone Available, Sewer Available, Water Available
Water: Public
Room Sizes
Living Room: 19 x 12 Level - Main
Dining Room: 10 x 8 Level - Main
Kitchen: 9 x 8 Level - Main
Bedroom 1: 17 x 11 Level - Main
Bedroom 2: 14 x 11 Level - Main
Local Schools
High School: FAIRFAX
Middle School: KATHERINE JOHNSON
Elementary School: DANIELS RUN
School District: FAIRFAX COUNTY PUBLIC SCHOOLS
Listed By / Shown By
Listed By
Agency Name: RE/MAX Executives
Agency Phone: 7034497629
Shown By
Agency Title: Montague Miller & Co. Realtors
Agency Phone: 800.793.5393

Estimate Your Payment
Estimated Payment
$ 914.49 per month $611.81 Principal & Interest $222.50 Property Tax $80.18 Homeowner's Insurance
9453 Fairfax Boulevard , Unit 204 | MLS# VAFC2009284
This condo located at 9453 Fairfax Boulevard , Unit 204, Fairfax, VA 22031 is currently listed for sale with an asking price of $274,900. This property was built in 1963 and has 2 bedrooms and 1 full baths with 914 sq. ft. Fairfax Boulevard , Unit 204 is located in the FOXCROFT COLONY subdivision within the FAIRFAX COUNTY PUBLIC SCHOOLS school district. Search FOXCROFT COLONY real estate on www.montaguemiller.com today.