



BEDS3
BATHS2 full 1 partial
SQUARE FEET2,000
MLS#VAWI2011916
STATUSACTIVE
PROPERTY TYPEResidential - Single Family
SUBDIVISIONORCHARD HILL
SCHOOLWINCHESTER CITY PUBLIC SCHOOLS
Property Description
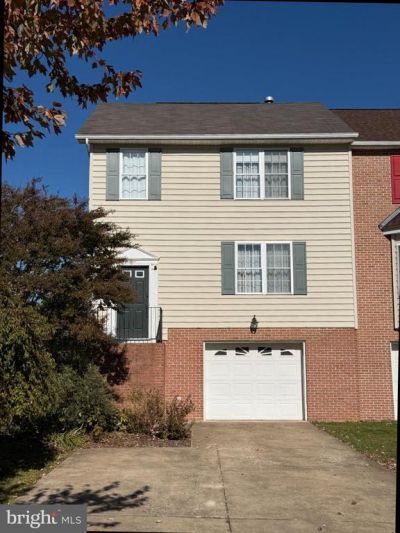
<p>Location, location, location! This charming duplex in Winchester's Orchard Hill offers a perfect blend of comfort and style in an established in-town location. With nearly 2,000 sq. ft. of thoughtfully designed space, this residence features 3 spacious bedrooms and 2.5 baths, a 1-car garage, plus a nice deck & fenced backyard - ideal for both relaxation and entertaining. In addition - the owner is motivated as the property is priced BELOW current tax assessment! <p> <p> <p>The inviting living room boasts a cozy corner gas fireplace, perfect for chilly evenings, while the upgraded kitchen showcases stainless steel appliances, elegant granite countertops and tile backsplash, and a convenient pantry. Enjoy the seamless flow of the traditional floor plan, enhanced by beautiful hardwood in the entrance & living room.<p> <p> <p>The primary suite features its own bathroom and a generous walk-in closet. Two additional bedrooms and a full hall bathroom complete the upper level. Step outside to the rear yard or unwind on the deck, perfect for outdoor gatherings. The partially finished basement offers additional living space and access to the 1-car garage and the oversized driveway.<p> <p> <p>With its extremely convenient location, this home is just minutes from Valley Health, Shenandoah University, Laurel Ridge Community College, The Museum of the Shenandoah Valley, walking trails, all in-town amenities including shopping, schools & restaurants, and major commuter routes. This home is a true sanctuary, ready to create lasting memories. You won't want to miss this one!
Property Features
Property Type: Residential - Single Family
Basement: Yes
Basement: Connecting Stairway, Garage Access, Partially Finished, Walkout Level
Cooling: Ceiling Fan(s), Heat Pump(s)
Fireplaces: 1
Fuel Type: Natural Gas, Electric
Garage: 1
Heating: Forced Air
Home Style: Colonial
Lot Size: 0.08 Acres
Stories: 3.0
Taxes: $2,870
Year Built: 2003
Feature Descriptions
Additional Structures: Above Grade, Below Grade
Appliances: Built-In Microwave, Dishwasher, Disposal, Oven/Range - Gas, Refrigerator, Stainless Steel Appliances
Days on Site: 2
Exterior: Vinyl Siding, Brick
Fencing: Fully, Rear
Fireplace: Corner, Fireplace - Glass Doors, Gas/Propane
Flooring: Carpet, Laminated, Hardwood
Interior: Attic, Bathroom - Tub Shower, Carpet, Ceiling Fan(s), Combination Kitchen/Dining, Floor Plan - Traditional, Pantry, Primary Bath(s), Upgraded Countertops, Walk-in Closet(s), Wood Floors
Lot: Rear Yard, SideYard(s)
Lot Dimensions: 0.08 Acre(S)
Parking Features: Concrete Driveway
Parking Notes: 5 Total Parking Spaces
Rooms: Living Room, Primary Bedroom, Bedroom 2,Bedroom 3,Kitchen, Laundry, Other, Primary Bathroom
Sewer: Public Sewer
SQFT Above Finished: 1520
SQFT Below Finished: 480
SQFT Total Finished: 2000
Structure Type: Twin/Semi-Detached
Total Garage/Parking Spaces: 5
Water: Public
Local Schools
School District: WINCHESTER CITY PUBLIC SCHOOLS
Listed By / Shown By
Listed By
Agency Name: Colony Realty
Agency Phone: 5406620323
Shown By
Agency Title: Montague Miller & Co. Realtors
Agency Phone: 800.793.5393

Estimate Your Payment
Estimated Payment
$ 1,145.12 per month $800.98 Principal & Interest $239.17 Property Tax $104.97 Homeowner's Insurance
942 Beehive Way | MLS# VAWI2011916
This single family home located at 942 Beehive Way, Winchester, VA 22601 is currently listed for sale with an asking price of $359,900. This property was built in 2003 and has 3 bedrooms and 2 full and 1 partial baths with 2000 sq. ft. Beehive Way is located in the ORCHARD HILL subdivision within the WINCHESTER CITY PUBLIC SCHOOLS school district. Search ORCHARD HILL real estate on www.montaguemiller.com today.