



BEDS5
BATHS3 full 1 partial
SQUARE FEET3,380
MLS#VAFX2336748
STATUSACTIVE
PROPERTY TYPEResidential - Single Family
SUBDIVISIONSHOUSE VILLAGE
SCHOOLFAIRFAX COUNTY PUBLIC SCHOOLS
Property Description
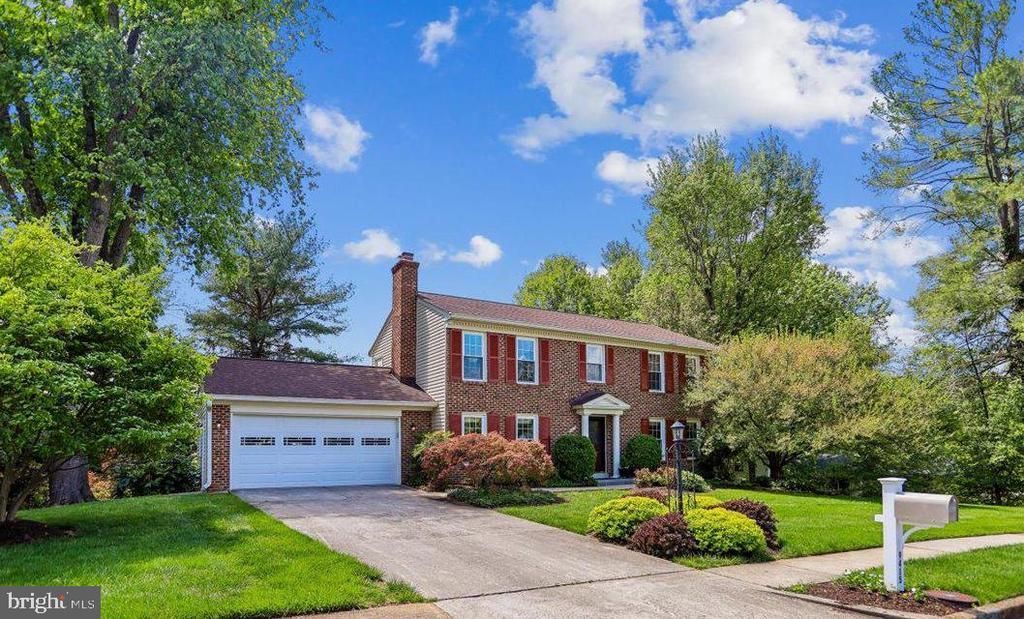
Welcome home to this classic three-level colonial set on a peaceful, scenic .36-acre cul-de-sac lot in the highly sought-after community of Shouse Village in Vienna, Virginia. Offering an ideal blend of timeless architecture, modern updates, and exceptional indoor-outdoor living, this property is designed for both relaxing daily routines and memorable entertaining. Gleaming hardwood floors extend across the main level, flowing seamlessly through the spacious formal living room and light-filled dining room. Nearby, the cozy family room serves as a central gathering place anchored by a warm gas fireplace. The updated kitchen boasts sleek stainless-steel appliances, a sunny window over the kitchen sink and durable granite countertops, making meal preparation a pleasure. Right off the kitchen, a convenient main-level laundry room includes a spacious pantry closet and connects directly to the oversized two-car garage, which features an exterior side-entry door for easy yard access. Outdoor living is a highlight of the home, headlined by a large screened porch added in 2005. Showcasing a stunning designer ceramic tile floor, the porch easily accommodates both a full outdoor dining table and a separate lounge seating area. It opens directly onto a sunny open-air deck, creating a natural flow for summer grilling, while a convenient staircase leads down into the private rear yard. The hardwood flooring continues throughout the upper level, where you will find four generous bedrooms and renovated full bathrooms. The primary bedroom serves as a quiet retreat, complete with a private updated bathroom and a large walk-in closet outfitted with a custom shelving and organization system. Three additional bright bedrooms and a beautifully updated hall bath round out the upper floor. The lower level boasts a generous rec room that opens to a patio and rear yard and a 5th bedroom that is adjacent to an updated shower bath. This level also includes a spacious storage room. Beyond the home itself, residents enjoy the unparalleled lifestyle offered in Shouse Village. Community amenities include a neighborhood swimming pool, tennis/pickleball courts, a playground, a basketball court, and a tranquil lake framed by a scenic walking path. Ideally situated for commuters, the home offers fast access to major regional routes including I-495 and I-66, local Metro stations, and the extensive shopping and dining options at Tysons Corner, all while being served by top-rated public schools, Langley High, Cooper Middle, Colvin Run Elementary. Roof replaced 2024, windows and siding replaced 2009.
Property Features
Property Type: Residential - Single Family
Basement: Yes
Basement: Daylight, Full, Fully Finished, Interior Access, Walkout Level
Cooling: Central A/C
Fireplaces: 1
Fuel Type: Natural Gas
Garage: 2
Heating: Forced Air
Home Style: Colonial
Lot Size: 0.36 Acres
Stories: 3.0
Taxes: $14,385
Year Built: 1970
Feature Descriptions
Additional Structures: Above Grade, Below Grade
Appliances: Built-In Microwave, Dishwasher, Disposal, Dryer, Humidifier, Extra Refrigerator/Freezer, Refrigerator, Stainless Steel Appliances, Stove, Washer, Water Heater
Community Amenities: Basketball Courts, Common Grounds, Community Center, Jog/Walk Path, Lake, Pickleball Courts, Pool - Outdoor, Tennis Courts
Days on Site: 3
Exterior: Vinyl Siding
Exterior: Extensive Hardscape, Sidewalks
Fireplace: Brick, Gas/Propane, Fireplace - Glass Doors
Flooring: Ceramic Tile, Hardwood
HOA Fee: $116.00/Monthly
Interior: Bathroom - Jetted Tub, Bathroom - Walk-In Shower, Carpet, Ceiling Fan(s), Chair Railings, Crown Moldings, Floor Plan - Traditional, Kitchen - Eat-In, Pantry, Recessed Lighting, Upgraded Countertops, Walk-in Closet(s), Wood Floors
Lot: Backs to Trees, Cul-de-sac, Landscaping, Rear Yard
Lot Dimensions: 0.36 Acre(S)
Parking Features: Concrete Driveway
Parking Notes: 4 Total Parking Spaces
Rooms: Living Room, Dining Room, Primary Bedroom, Bedroom 2,Bedroom 3,Bedroom 4,Bedroom 5,Kitchen, Family Room, Foyer, Breakfast Room, Laundry, Recreation Room, Storage Room, Bathroom 2,Primary Bathroom
Sewer: Public Sewer
Special View Info: Trees/Woods
SQFT Above Finished: 2530
SQFT Below Finished: 850
SQFT Total Finished: 3380
Structure Type: Detached
Total Garage/Parking Spaces: 4
Utilities: Cable TV Available, Under Ground
Room Sizes
Living Room: 18 x 13 Level - Main
Dining Room: 12 x 11 Level - Main
Kitchen: 9 x 9 Level - Main
Breakfast Room: 9 x 11 Level - Main
Family Room: 11 x 17 Level - Main
Laundry: 8 x 4 Level - Main
Primary Bedroom: 14 x 17 Level - Upper 1
Primary Bathroom: 14 x 7 Level - Upper 1
Bedroom 2: 11 x 10 Level - Upper 1
Bedroom 3: 12 x 10 Level - Upper 1
Bedroom 4: 11 x 10 Level - Upper 1
Bathroom 2: 5 x 10 Level - Upper 1
Recreation Room: 24 x 24 Level - Lower 1
Storage Room: 11 x 7 Level - Lower 1
Local Schools
High School: LANGLEY
Middle School: COOPER
Elementary School: COLVIN RUN
School District: FAIRFAX COUNTY PUBLIC SCHOOLS
Listed By / Shown By
Listed By
Agency Name: Weichert, REALTORS
Agency Phone: 7039386070
Shown By
Agency Title: Montague Miller & Co. Realtors
Agency Phone: 800.793.5393

Estimate Your Payment
Estimated Payment
$ 4,810.98 per month $3,193.69 Principal & Interest $1,198.75 Property Tax $418.54 Homeowner's Insurance
9415 Cello Court | MLS# VAFX2336748
This single family home located at 9415 Cello Court, Vienna, VA 22182 is currently listed for sale with an asking price of $1,435,000. This property was built in 1970 and has 5 bedrooms and 3 full and 1 partial baths with 3380 sq. ft. Cello Court is located in the SHOUSE VILLAGE subdivision within the FAIRFAX COUNTY PUBLIC SCHOOLS school district. Search SHOUSE VILLAGE real estate on www.montaguemiller.com today.