


BEDS3
BATHS2 full
SQUARE FEET1,323
MLS#677764
STATUSACTIVE
PROPERTY TYPEResidential - Single Family
SCHOOLORANGE COUNTY PUBLIC SCHOOLS
Property Description
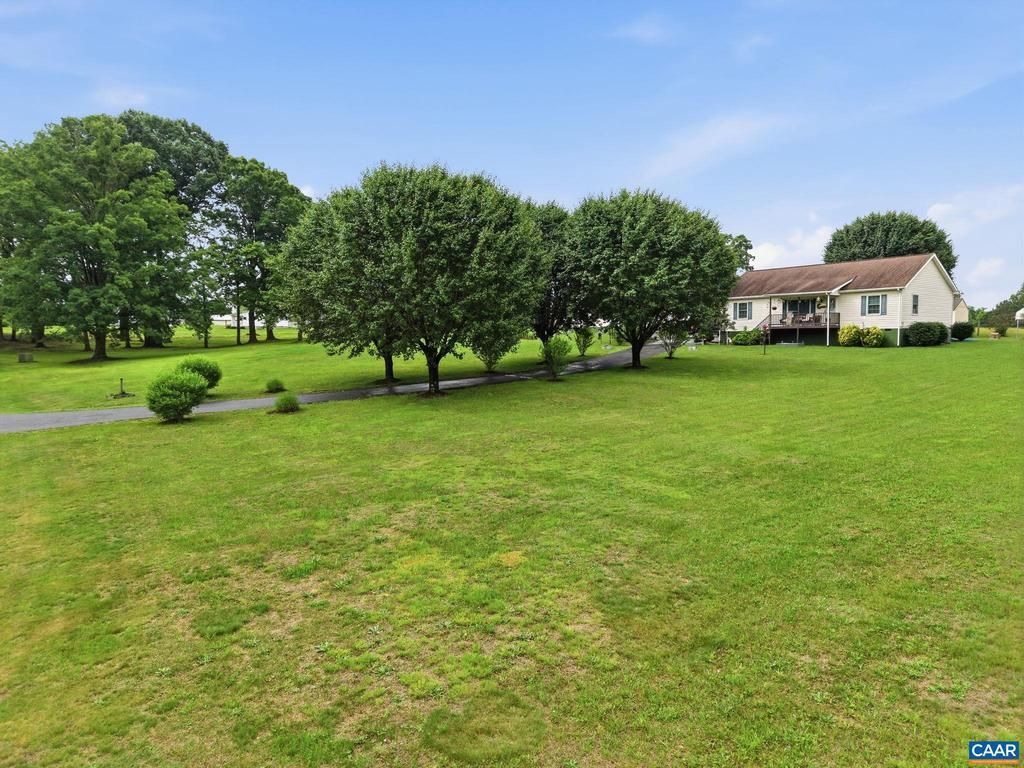
Tucked away on two private acres, this meticulously maintained ranch-style home offers peaceful living off the main road, yet close to conveniences. The property showcases pride of ownership throughout with numerous major updates already completed including newer roof, HVAC, windows, siding, hot water heater. Enjoy a one-car carport, a detached two-car garage, and a heated and cooled shed ideal for a workshop, hobby space, or additional storage ?plus a chicken coop for your own fresh eggs! Solar panels slash your electric bill to near zero. Whether you are looking for move-in ready living, room to spread out, or modern efficiency in a serene setting, this exceptional property checks all the boxes.,Formica Counter,Solid Surface Counter
Property Features
Property Type: Residential - Single Family
Basement: Outside Entrance
Basement: Yes
Cooling: Central A/C, Heat Pump(s)
Heating: Central, Heat Pump(s)
Home Style: Ranch/Rambler
Lot Size: 2.00 Acres
Roof Type: Architectural Shingle
Stories: 1.0
Taxes: $2,025
Year Built: 2001
Feature Descriptions
Additional Structures: Above Grade, Below Grade
Appliances: Dryer, Washer
Building Name: Home Sweet Home
Exterior: Vinyl Siding
Exterior: Exterior Lighting
Flooring: Carpet, Hardwood
Interior: Entry Level Bedroom, Primary Bath(s)
Lot: Landscaping, Open, Sloping
Lot Dimensions: 2.00 Acre(S)
Rooms: Living Room, Dining Room, Kitchen, Laundry, Full Bath, Additional Bedroom
Sewer: Septic Exists
Special View Info: Pasture, Other, Garden/Lawn
SQFT Above Finished: 1323
SQFT Total Finished: 1323
Structure Type: Detached
Water: Well
Local Schools
High School: ORANGE
Middle School: PROSPECT HEIGHTS
Elementary School: UNIONVILLE
School District: ORANGE COUNTY PUBLIC SCHOOLS
Listed By / Shown By
Listed By
Agency Name: OPENING DOORS REAL ESTATE
Agency Phone: 4348067996
Shown By
Agency Title: Montague Miller & Co. Realtors
Agency Phone:

Estimate Your Payment
Estimated Payment
$ 1,288.92 per month $990.38 Principal & Interest $168.75 Property Tax $129.79 Homeowner's Insurance
9402 Cedar Hollow Rd | MLS# 677764
This single family home located at 9402 Cedar Hollow Rd, Unionville, VA 22567 is currently listed for sale with an asking price of $445,000. This property was built in 2001 and has 3 bedrooms and 2 full baths with 1323 sq. ft. Cedar Hollow Rd is located within the ORANGE COUNTY PUBLIC SCHOOLS school district. Search Unionville real estate on www.montaguemiller.com today.