



BEDS6
BATHS4 full 1 partial
SQUARE FEET4,339
MLS#VAFX2342890
STATUSACTIVE
PROPERTY TYPEResidential - Single Family
SUBDIVISIONCROSSPOINTE
SCHOOLFAIRFAX COUNTY PUBLIC SCHOOLS
Property Description
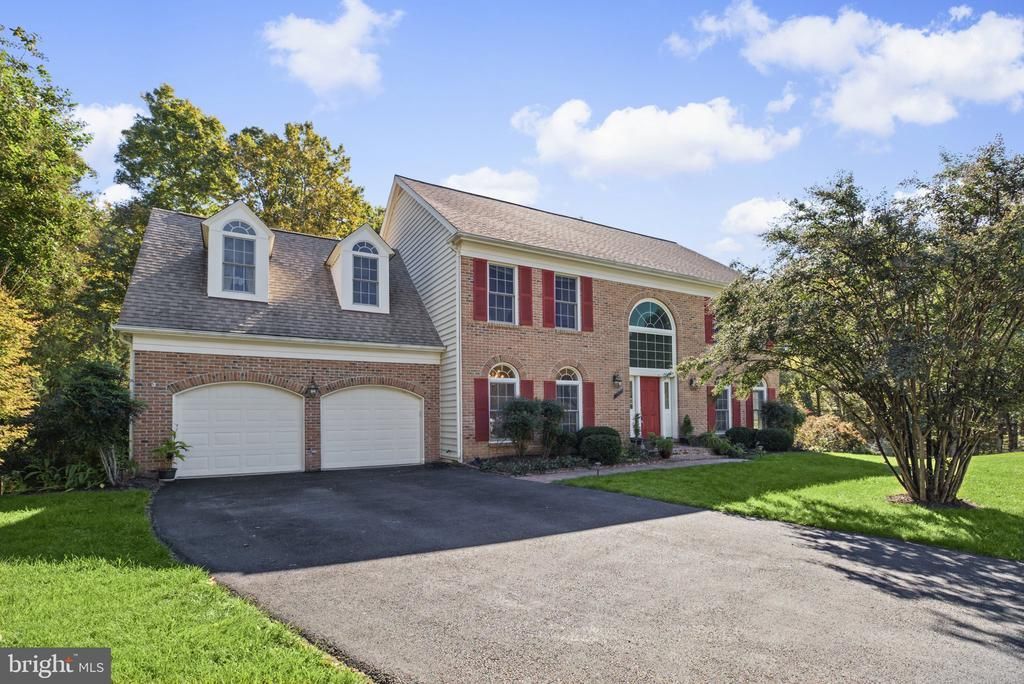
Welcome to luxury living in this 6-bedroom, 4.5-bath stately home perfectly positioned on a cul-de-sac backing to a peaceful setting of mature trees! 2026 Fresh paint, refinished hardwood floors and new carpeting create a beautifully refreshed interior. A sun-filled family room with a wall of oversized windows and a cozy gas fireplace lead into an inviting gourmet kitchen featuring granite countertops, a large island, stainless steel appliances, abundant cabinetry, and a spacious pantry with a breakfast area overlooking the fabulous multi-level deck and private backyard. Formal living and dining rooms are complete with crown molding, wainscoting & updating lighting. Driveway Repaved (2021), 2nd Floor Heat Pump (2018), Roof (2016), Water Heater (2015), Garage Doors (2011), Windows (2008, 2010, 2014, 2019) & Basement/ 1st Floor Gas Furnace/ AC (2008). The impressive primary suite offers a private retreat with a spa-like bath complete with a frameless glass shower, tile floors & walls, a new high vanity with dual sinks, new mirrors and lighting along with a walk-in closet. Three fully renovated bathrooms on the upper level and 5 bedrooms on the upper level is a major bonus with the sixth bedroom on the lower level. The fully finished walk-out basement takes entertaining to the next level with a fantastic recreation room with a wet bar and gas fireplace, a built-in speaker system and a wall-mounted TV that conveys. A den/playroom, a large laundry room with shelving, a storage room and additional closets offering an abundant amount of storage. Unwind in the hot tub outside on the lower-level patio surrounded by trees. Enjoy fabulous community amenities including Heron Pond with wildlife, trails and fishing, two pools, the clubhouse, tennis, pickleball, and basketball courts, soccer fields, bike trails, walking/jogging paths, playgrounds, and picnic areas. This neighborhood has tons of family friendly events throughout the year and is incredibly supportive of a social community lifestyle. Ideally located close to Route 123, the workhouse art center with live music on Friday nights, a local brewery, art galleries and more. A few miles from Laurel Hill Golf Course. Near the Fairfax County Parkway, Burke Lake Park and a short drive VRE, Franconia-Springfield Metro, Springfield Town Center & Fort Belvoir.
Property Features
Property Type: Residential - Single Family
Basement: Yes
Basement: Fully Finished, Daylight, Full, Heated, Interior Access, Outside Entrance, Walkout Level, Windows
Cooling: Ceiling Fan(s), Central A/C
Fireplaces: 2
Fuel Type: Natural Gas
Garage: 2
Heating: Forced Air
Home Style: Colonial
Lot Size: 0.27 Acres
Stories: 3.0
Taxes: $12,551
Year Built: 1989
Feature Descriptions
Additional Structures: Above Grade, Below Grade
Appliances: Built-In Microwave, Dryer, Washer, Cooktop, Dishwasher, Disposal, Refrigerator, Icemaker, Oven - Wall
Community Amenities: Basketball Courts, Bike Trail, Club House, Common Grounds, Jog/Walk Path, Lake, Meeting Room, Pickleball Courts, Picnic Area, Pool - Outdoor, Soccer Field, Swimming Pool, Tennis Courts, Tot Lots/Playground
Days on Site: 22
Exterior: Aluminum Siding, Brick, Brick Front
Exterior: Sidewalks, Street Lights
Fireplace: Gas/Propane
Flooring: Carpet, Wood, Tile/Brick
HOA Fee: $350.00/Quarterly
Interior: Bathroom - Jetted Tub, Bathroom - Walk-In Shower, Breakfast Area, Carpet, Ceiling Fan(s), Curved Staircase, Dining Area, Family Room Off Kitchen, Floor Plan - Open, Formal/Separate Dining Room, Kitchen - Gourmet, Kitchen - Island, Kitchen - Table Space, Pantry, Primary Bath(s), Skylight(s), Upgraded Countertops, Walk-in Closet(s), Wet/Dry Bar, WhirlPool/HotTub, Window Treatments, Wood Floors
Lot: Backs to Trees, Cul-de-sac, Front Yard, Private, Rear Yard, Trees/Wooded
Lot Dimensions: 0.27 Acre(S)
Parking Notes: 6 Total Parking Spaces
Sewer: Public Sewer
Special View Info: Street, Trees/Woods
SQFT Above Finished: 3034
SQFT Below Finished: 1305
SQFT Total Finished: 4339
Structure Type: Detached
Total Garage/Parking Spaces: 6
Water: Public
Windows: Skylights
Wooded: Yes
Local Schools
High School: SOUTH COUNTY
Middle School: SOUTH COUNTY
Elementary School: SILVERBROOK
School District: FAIRFAX COUNTY PUBLIC SCHOOLS
Listed By / Shown By
Listed By
Agency Name: KW Metro Center
Agency Phone: 7032246000
Shown By
Agency Title: Montague Miller & Co. Realtors
Agency Phone: 800.793.5393

Estimate Your Payment
Estimated Payment
$ 4,066.34 per month $2,670.46 Principal & Interest $1,045.92 Property Tax $349.97 Homeowner's Insurance
9401 Eagle Trce | MLS# VAFX2342890
This single family home located at 9401 Eagle Trce, Fairfax Station, VA 22039 is currently listed for sale with an asking price of $1,199,900. This property was built in 1989 and has 6 bedrooms and 4 full and 1 partial baths with 4339 sq. ft. Eagle Trce is located in the CROSSPOINTE subdivision within the FAIRFAX COUNTY PUBLIC SCHOOLS school district. Search CROSSPOINTE real estate on www.montaguemiller.com today.