


BEDS4
BATHS2 full 1 partial
SQUARE FEET2,147
MLS#VAST2048400
STATUSACTIVE UNDER CONTRACT
PROPERTY TYPEResidential - Single Family
SUBDIVISIONPERRY FARMS
SCHOOLSTAFFORD COUNTY PUBLIC SCHOOLS
Property Description
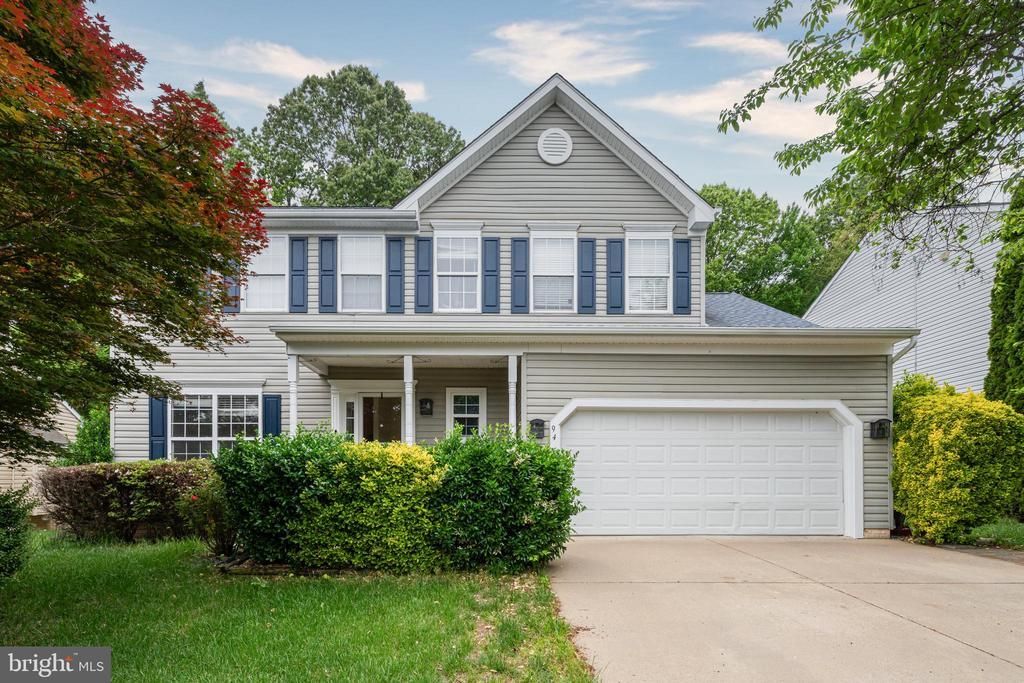
This beautiful single-family home has been well maintained, you'll find 4 bedrooms, 2.5 bathrooms. 9+ ceilings on the main level and this home was made for entertaining with a eat-in kitchen that boasts 42" Cabinets and recessed lights, center large island seating. The kitchen flow seamlessly into the spacious large family room with a gas fireplace and there is room for the entire family. Large formal separate dining and living rooms. convenient 2nd floor laundry. The master bedroom includes a luxury master bathroom suite with a large soaker tub and walk-in shower, fenced yard, Convenient smart home system just call Alexa to help you build a safer, smater home over time. There is fantastic space and tons of storage in the basement. Very quiet Cul-De-Sac and a good neighborhood.
Property Features
Property Type: Residential - Single Family
Basement: Partially Finished
Basement: Yes
Cooling: Central A/C
Fuel Type: Natural Gas
Garage: 2
Heating: Forced Air
Home Style: Colonial
Lot Size: 0.20 Acres
Stories: 3.0
Taxes: $4,011
Year Built: 2000
Feature Descriptions
Additional Structures: Above Grade, Below Grade
Days on Site: 38
Exterior: Vinyl Siding
HOA Fee: $67.00/Monthly
Lot Dimensions: 0.20 Acre(S)
Parking Notes: 2 Total Parking Spaces
Sewer: No Sewer System
SQFT Above Finished: 2147
SQFT Total Finished: 2147
Structure Type: Detached
Total Garage/Parking Spaces: 2
Water: None
Local Schools
High School: NORTH STAFFORD
Middle School: H.H. POOLE
Elementary School: ANNE E. MONCURE
School District: STAFFORD COUNTY PUBLIC SCHOOLS
Listed By / Shown By
Listed By
Agency Name: Giant Realty, Inc.
Agency Phone: 7036414989
Shown By
Agency Title: Montague Miller & Co. Realtors
Agency Phone:

Estimate Your Payment
Estimated Payment
$ 1,718.48 per month $1,223.84 Principal & Interest $334.25 Property Tax $160.39 Homeowner's Insurance
94 Chadwick Drive | MLS# VAST2048400
This single family home located at 94 Chadwick Drive, Stafford, VA 22556 is currently listed for sale with an asking price of $549,900. This property was built in 2000 and has 4 bedrooms and 2 full and 1 partial baths with 2147 sq. ft. Chadwick Drive is located in the PERRY FARMS subdivision within the STAFFORD COUNTY PUBLIC SCHOOLS school district. Search PERRY FARMS real estate on www.montaguemiller.com today.