


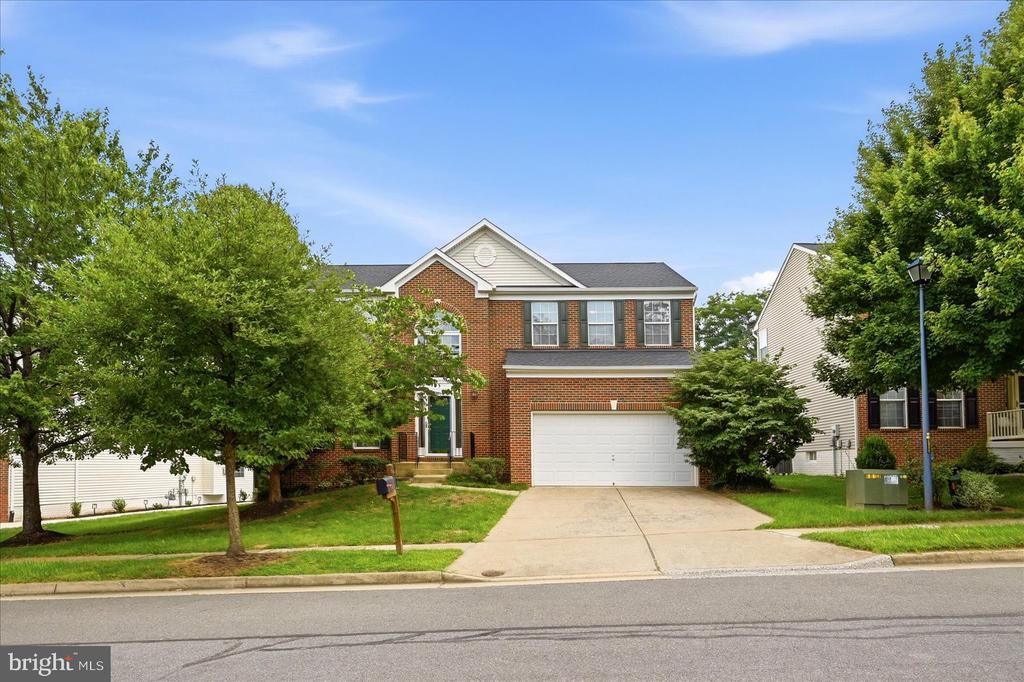

BEDS4
BATHS2 full 1 partial
SQUARE FEET2,317
MLS#VAWI2011484
STATUSACTIVE
PROPERTY TYPEResidential - Single Family
SUBDIVISIONMEADOW BRANCH SOUTH
SCHOOLWINCHESTER CITY PUBLIC SCHOOLS
Property Description
Beautifully maintained and updated home located in popular area close to Medical Center, schools , services and amenities and with easy access to commuter thoroughfares. Designed with lovely traditional public rooms, the open atmosphere of the Family Room/kitchen/deck lends itself to gatherings and convenient entertaining, complemented by a level, partially fenced backyard. The upper level has a large Primary bedroom with double walk-in closets and an ensuite bath with soaking tub and separate walk-in shower. The tidy and spacious unfinished basement offers more possibilities with a bath rough-in and open spaces for storage, rainy day activities or future expansion. Discover the attributes of subtle inspired design.
Property Features
Property Type: Residential - Single Family
Basement: Yes
Basement: Connecting Stairway, Full, Interior Access, Poured Concrete, Rough Bath Plumb
Cooling: Heat Pump(s)
Fireplaces: 1
Fuel Type: Natural Gas
Garage: 2
Heating: Forced Air
Home Style: Colonial
Lot Size: 0.21 Acres
Stories: 3.0
Taxes: $3,827
Year Built: 2003
Feature Descriptions
Additional Structures: Above Grade, Below Grade
Appliances: Built-In Microwave, Cooktop, Dishwasher, Disposal, Dryer, Oven - Wall, Refrigerator, Stainless Steel Appliances, Washer, Water Heater
Days on Site: 2
Exterior: Vinyl Siding, Brick
Fireplace: Gas/Propane
HOA Fee: $191.00/Annually
Interior: Bathroom - Soaking Tub, Bathroom - Walk-In Shower, Carpet, Ceiling Fan(s), Combination Kitchen/Living, Crown Moldings, Dining Area, Family Room Off Kitchen, Floor Plan - Traditional, Formal/Separate Dining Room, Kitchen - Island, Primary Bath(s), Upgraded Countertops, Wainscotting, Walk-in Closet(s), Wood Floors
Lot Dimensions: 0.21 Acre(S)
Parking Notes: 2 Total Parking Spaces
Rooms: Living Room, Dining Room, Primary Bedroom, Bedroom 2,Bedroom 3,Bedroom 4,Kitchen, Family Room, Foyer, Laundry, Bathroom 2,Primary Bathroom, Half Bath
Sewer: Public Sewer
SQFT Above Finished: 2317
SQFT Total Finished: 2317
Structure Type: Detached
Total Garage/Parking Spaces: 2
Utilities: Cable TV
Water: Public
Room Sizes
Living Room: 14 x 12 Level - Main
Dining Room: 14 x 11 Level - Main
Kitchen: 15 x 14 Level - Main
Half Bath: 11 x 8 Level - Main
Laundry: 6 x 5 Level - Main
Family Room: 18 x 15 Level - Main
Primary Bedroom: 18 x 17 Level - Upper 1
Bedroom 2: 11 x 10 Level - Upper 1
Bedroom 3: 13 x 11 Level - Upper 1
Bedroom 4: 14 x 12 Level - Upper 1
Local Schools
High School: JOHN HANDLEY
Middle School: DANIEL MORGAN
School District: WINCHESTER CITY PUBLIC SCHOOLS
Listed By / Shown By
Listed By
Agency Name: Samson Properties
Agency Phone: 5403484911
Shown By
Agency Title: Montague Miller & Co. Realtors
Agency Phone: 800.793.5393

Estimate Your Payment
Estimated Payment
$ 1,577.28 per month $1,112.56 Principal & Interest $318.92 Property Tax $145.80 Homeowner's Insurance
938 Wayne Drive | MLS# VAWI2011484
This single family home located at 938 Wayne Drive , Winchester, VA 22601 is currently listed for sale with an asking price of $499,900. This property was built in 2003 and has 4 bedrooms and 2 full and 1 partial baths with 2317 sq. ft. Wayne Drive is located in the MEADOW BRANCH SOUTH subdivision within the WINCHESTER CITY PUBLIC SCHOOLS school district. Search MEADOW BRANCH SOUTH real estate on www.montaguemiller.com today.