


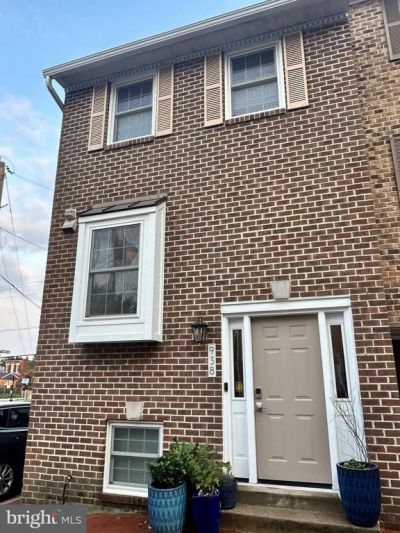
BEDS3
BATHS2 full 1 partial
SQUARE FEET1,824
MLS#VAAR2077000
STATUSACTIVE
PROPERTY TYPEResidential - Townhouse
SUBDIVISIONCOLUMBIA SQUARE
SCHOOLARLINGTON COUNTY PUBLIC SCHOOLS
Property Description
***Open House Sun 1-3pm*** Photos will be uploaded on Saturday Desirable Arlington end-unit townhome filled with natural light! This beautifully updated home features brand-new windows, including two stunning bay windows that flood the living spaces with sunshine. The brand-new kitchen boasts stainless steel appliances, modern finishes, and a fresh, contemporary design. Upstairs, you have two generously sized primary suites. HVAC was replaced in 2021. The walk-out lower level includes a spacious bedroom and a sun-filled patio, perfect for relaxing or entertaining, offering flexibility for guests, a home office, or multigenerational living. The lower level also has plumbing if you wanted to install a bathroom. 938 S. Rolfe offers a dedicated parking space right next to your front door, low HOA as well as steps to a Towers Park - new playground, dog park and community garden. A bright, move-in-ready home in a highly sought-after location!
Property Features
Property Type: Residential - Townhouse
Basement: Walkout Stairs
Basement: Yes
Cooling: Central A/C
Fireplaces: 1
Fuel Type: Electric
Heating: Forced Air
Home Style: Colonial
Lot Size: 0.02 Acres
Stories: 3.0
Taxes: $7,118
Year Built: 1987
Feature Descriptions
Additional Structures: Above Grade, Below Grade
Appliances: Built-In Microwave, Dishwasher, Disposal, Dryer, Exhaust Fan, Microwave, Oven/Range - Electric, Washer
Days on Site: 1
Exterior: Brick
Fencing: Fully
Fireplace: Wood
HOA Fee: $90.00/Monthly
Interior: Carpet, Ceiling Fan(s), Combination Dining/Living, Dining Area
Lot Dimensions: 0.02 Acre(S)
Parking Notes: 1 Total Parking Spaces
Pet Restrictions: No Pet Restrictions
Rooms: Living Room, Dining Room, Bedroom 2,Bedroom 3,Kitchen, Bedroom 1,Laundry, Recreation Room, Utility Room, Bathroom 1,Bathroom 2,Half Bath
Sewer: Public Sewer
SQFT Above Finished: 1824
SQFT Total Finished: 1824
Structure Type: End of Row/Townhouse
Total Garage/Parking Spaces: 1
Water: Public
Windows: Bay/Bow
Local Schools
School District: ARLINGTON COUNTY PUBLIC SCHOOLS
Listed By / Shown By
Listed By
Agency Name: KW Metro Center
Agency Phone: 7035644000
Shown By
Agency Title: Montague Miller & Co. Realtors
Agency Phone:

Estimate Your Payment
Estimated Payment
$ 2,455.92 per month $1,646.92 Principal & Interest $593.17 Property Tax $215.83 Homeowner's Insurance
938 S Rolfe Street | MLS# VAAR2077000
This townhouse located at 938 S Rolfe Street, Arlington, VA 22204 is currently listed for sale with an asking price of $740,000. This property was built in 1987 and has 3 bedrooms and 2 full and 1 partial baths with 1824 sq. ft. S Rolfe Street is located in the COLUMBIA SQUARE subdivision within the ARLINGTON COUNTY PUBLIC SCHOOLS school district. Search COLUMBIA SQUARE real estate on www.montaguemiller.com today.