



BEDS4
BATHS2 full 1 partial
SQUARE FEET2,624
MLS#683027
STATUS
PROPERTY TYPEResidential - Single Family
SUBDIVISIONGRAYROCK
Property Description
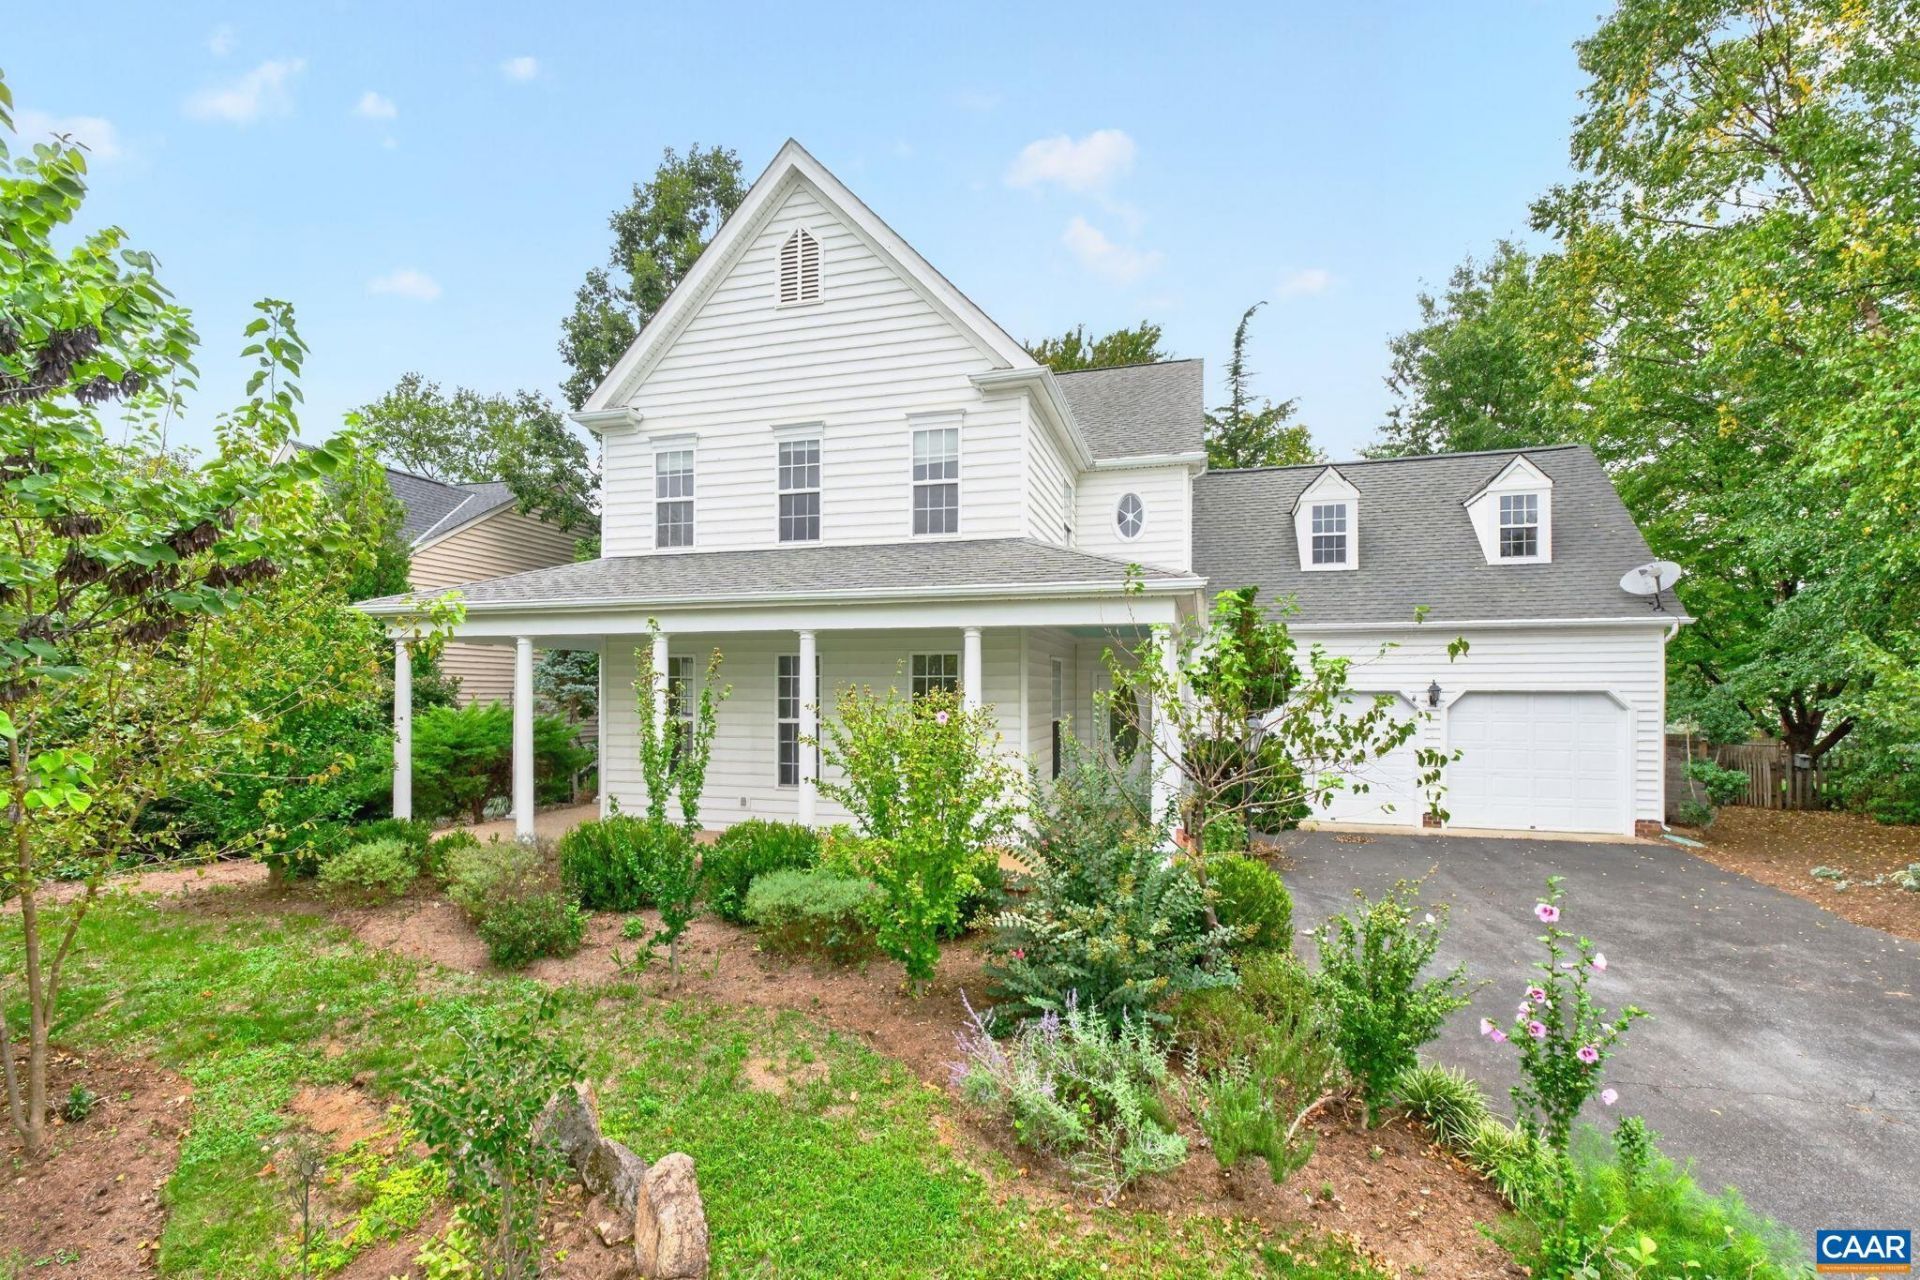
Wraparound porches welcome you to this spacious Grayrock home in the heart of Crozet! Featuring four bedrooms plus a bonus room and 2.5 baths, the home was just freshly painted throughout, and the gleaming hardwood floors that run throughout the entire home have just been beautifully sanded and refinished-no carpet anywhere! The main level offers a comfortable family room with gas fireplace, separate dining room, and an especially spacious, light-filled living room at the front of the home. The kitchen features mostly updated stainless steel appliances and an eat-in breakfast area with easy access to the surrounding living spaces. Upstairs, four bedrooms plus a versatile bonus room provide plenty of room to spread out, with options for a home office, playroom, media room, or guest space. Outside, expansive wraparound porches plus the rear deck overlooking the fully fenced backyard add to the home's charm and provide wonderful spaces for relaxing and entertaining. Enjoy the best of the Crozet lifestyle, with easy access to nearby hiking and outdoor recreation, local breweries and wineries, and all that downtown Crozet has to offer.
Property Features
Property Type: Residential - Single Family
Cooling: Central Air
Fireplaces: 1
Garage: 2 car attached
Heating: Heat Pump
Lot Size: 0.25 Acres
Roof Type: Composition, Shingle
Stories: 2.0
Taxes: $5,647
Year Built: 2004
Amenities
Entrance Foyer
Eat-in Kitchen
Kitchen Island
Mud Room
Feature Descriptions
Appliances: Built-In Oven, Double Oven, Dishwasher, Gas Cooktop, Disposal, Microwave, Refrigerator
Association Amenities: Playground
Days on Site: 2
Exterior: Stick Built, Vinyl Siding
Fencing: Full, Split Rail
Fireplace: One, Gas
Flooring: Ceramic Tile, Hardwood
HOA: Yes
HOA Fee: 500/ Annually
Parcel#: 055D0-01-00-12300
Parking: Asphalt, Attached, Garage
Parking Notes: Asphalt, Attached, Garage
Patio/Porch: Deck, Front Porch, Porch, Side Porch
Security: Surveillance System
Sewer: Public Sewer
Special View Info: Residential
Utilities: Cable Available, Fiber Optic Available, Propane
View: Residential
Water: Public
Local Schools
High School: Western Albemarle
Middle School: Henley
Elementary School: Brownsville
Listed By / Shown By
Listed By
Agency Name: LORING WOODRIFF REAL ESTATE ASSOCIATES
Agency Phone: 434-977-4005
Shown By
Agency Title: Montague Miller & Co. Realtors
Agency Phone: 800.793.5393

Estimate Your Payment
Estimated Payment
$ 2,194.89 per month $1,524.51 Principal & Interest $470.58 Property Tax $199.79 Homeowner's Insurance
938 Braeburn St | MLS# 683027
This single family home located at 938 Braeburn St , Crozet, VA 22932 is currently listed for sale with an asking price of $685,000. This property was built in 2004 and has 4 bedrooms and 2 full and 1 partial baths with 2624 sq. ft. Braeburn St is located in the GRAYROCK subdivision. Search GRAYROCK real estate on www.montaguemiller.com today.