


BEDS3
BATHS1 full 1 partial
SQUARE FEET1,242
MLS#VAWI2010986
STATUSACTIVE UNDER CONTRACT
PROPERTY TYPEResidential - Single Family
SUBDIVISIONEASTVIEW SUBDIVISION
SCHOOLWINCHESTER CITY PUBLIC SCHOOLS
Property Description
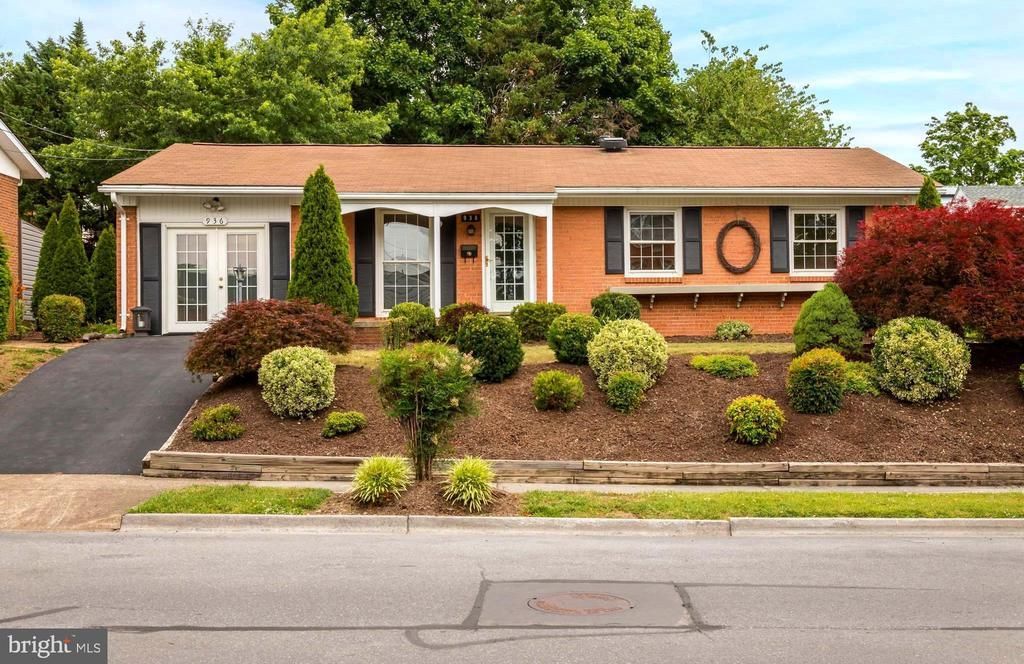
Charming, beautifully maintained ranch home in a well-established Winchester neighborhood! Meticulously maintained and thoughtfully updated over the years, this special property was built in 1965 by Kingsberry Homes using the sought-after Belden model. Lovingly cared for by just one family since its construction, the home even comes with the original architectural floor plans provided by the owner. This move-in-ready home features stunning, gleaming hardwood floors and an enclosed carport that has been seamlessly converted into a spacious family room. The main level offers a highly functional layout, featuring a fully renovated hallway bath complete with a modern walk-in shower and a convenient built-in shower seat. Downstairs, a full, unfinished basement provides massive storage potential. Step outside to a lovely rear patio overlooking a beautifully landscaped backyard—the perfect private oasis to relax and enjoy warm summer evenings. Enjoy the perfect blend of neighborhood peace and unbeatable convenience. This home sits just minutes from historic downtown Winchester shops and dining. It offers effortless access to Interstate 81 and Route 50, making it an ideal location for commuters heading into Northern Virginia.
Property Features
Property Type: Residential - Single Family
Basement: Full, Poured Concrete, Shelving, Sump Pump, Unfinished, Windows, Interior Access
Basement: Yes
Cooling: Attic Fan, Central A/C
Fuel Type: Natural Gas
Heating: Central, Humidifier
Home Style: Ranch/Rambler
Lot Size: 0.00 Acre(S)
Roof Type: Asbestos Shingle
Stories: 1.0
Taxes: $2,251
Year Built: 1965
Feature Descriptions
Additional Structures: Above Grade, Below Grade
Appliances: Built-In Microwave, Dishwasher, Disposal, Dryer - Electric, Oven/Range - Electric, Refrigerator, Washer
Days on Site: 39
Exterior: Brick
Exterior: Outbuilding(s)
Flooring: Carpet, Hardwood, Laminated, Tile/Brick, Vinyl
Interior: Attic/House Fan, Bathroom - Walk-In Shower, Carpet, Ceiling Fan(s), Combination Kitchen/Dining, Family Room Off Kitchen, Floor Plan - Traditional, Kitchen - Eat-In, Window Treatments, Wood Floors
Lot Dimensions: 0.00 Acre(S)
Parking Features: Asphalt Driveway
Pet Restrictions: No Pet Restrictions
Rooms: Living Room, Bedroom 2,Bedroom 3,Kitchen, Family Room, Basement, Bedroom 1,Bathroom 1,Bathroom 2
Sewer: No Septic System
Special View Info: Garden/Lawn, Trees/Woods
SQFT Above Finished: 1242
SQFT Total Finished: 1242
Structure Type: Detached
Utilities: Electric Available, Natural Gas Available, Sewer Available, Water Available
Water: Public
Local Schools
High School: JOHN HANDLEY
Middle School: DANIEL MORGAN
School District: WINCHESTER CITY PUBLIC SCHOOLS
Listed By / Shown By
Listed By
Agency Name: Dream Real Estate
Agency Phone: 5408692964
Shown By
Agency Title: Montague Miller & Co. Realtors
Agency Phone:

Estimate Your Payment
Estimated Payment
$ 992.85 per month $711.96 Principal & Interest $187.58 Property Tax $93.30 Homeowner's Insurance
936 Allen Drive | MLS# VAWI2010986
This single family home located at 936 Allen Drive, Winchester, VA 22601 is currently listed for sale with an asking price of $319,900. This property was built in 1965 and has 3 bedrooms and 1 full and 1 partial baths with 1242 sq. ft. Allen Drive is located in the EASTVIEW SUBDIVISION subdivision within the WINCHESTER CITY PUBLIC SCHOOLS school district. Search EASTVIEW SUBDIVISION real estate on www.montaguemiller.com today.