


BEDS3
BATHS2 full 1 partial
SQUARE FEET2,288
MLS#VAPW2123432
STATUSACTIVE
PROPERTY TYPEResidential - Townhouse
SUBDIVISIONVICTORY LAKES
SCHOOLPRINCE WILLIAM COUNTY PUBLIC SCHOOLS
Property Description
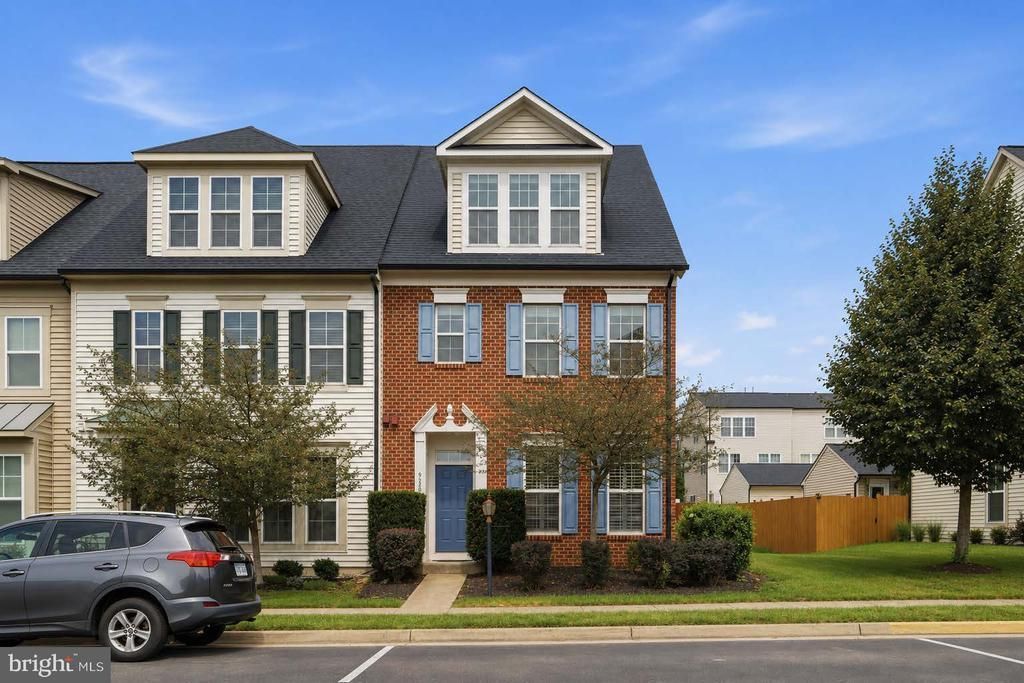
Welcome home to this beautifully refreshed end-unit townhome in the highly sought-after Victory Lakes community! With 3 bedrooms, 2.5 baths, and a rare detached 2-car garage, this home checks every box for move-in-ready living. Step inside to find brand new luxury vinyl plank flooring flowing throughout the main level, setting the stage for a bright, modern feel from the moment you walk in. A brand new roof and freshly painted entry, front door, shutters and fence deliver instant curb appeal — this one shows like new construction without the new construction price tag. Out back, retreat to your own private, fully fenced rear courtyard — an ideal spot for morning coffee, weekend grilling, or simply unwinding after a long day. As an end unit, you'll enjoy extra privacy plus additional windows that flood the home with natural light throughout. Living in Victory Lakes means resort-style amenities are part of everyday life: a lighthouse-style clubhouse, outdoor pool, tennis and basketball courts, an inline hockey rink, tot lots, walking/jogging trails, a dog park, and multiple stocked lakes for fishing — all just steps from your front door. Location is unbeatable — quick access to Rt. 28 and I-66, minutes from Bristow Marketplace shopping and dining, and zoned for top-rated Prince William County schools.
Property Features
Property Type: Residential - Townhouse
Cooling: Ceiling Fan(s), Central A/C
Fuel Type: Natural Gas
Garage: 2
Heating: Forced Air, Programmable Thermostat
Home Style: Colonial
Lot Size: 0.07 Acres
Roof Type: Asphalt, Shingle
Stories: 3.0
Taxes: $5,565
Year Built: 2011
Feature Descriptions
Additional Structures: Above Grade, Below Grade
Appliances: Built-In Microwave, Dishwasher, Disposal, Dryer - Electric, Exhaust Fan, Icemaker, Refrigerator, Washer, Water Heater
Community Amenities: Common Grounds, Jog/Walk Path, Pool - Outdoor, Tot Lots/Playground, Club House
Days on Site: 29
Exterior: Brick, Vinyl Siding
Exterior: Satellite Dish
Fencing: Fully, Wood
Flooring: Carpet, Ceramic Tile, Hardwood, Laminated, Vinyl
HOA Fee: $128.00/Monthly
Interior: Breakfast Area, Combination Kitchen/Dining, Floor Plan - Open, Kitchen - Island, Pantry
Lot: Corner, Landscaping
Lot Dimensions: 0.07 Acre(S)
Number of Rooms: 8
Parking Features: Private, Unassigned
Parking Notes: 2 Total Parking Spaces
Pet Restrictions: No Pet Restrictions
Rooms: Living Room, Dining Room, Primary Bedroom, Bedroom 2,Bedroom 3,Kitchen, Loft, Bathroom 2,Primary Bathroom
Sewer: Public Sewer
SQFT Above Finished: 2288
SQFT Total Finished: 2288
Structure Type: End of Row/Townhouse
Total Garage/Parking Spaces: 2
Utilities: Cable TV Available
Water: Public
Windows: Double Pane
Room Sizes
Living Room: 23 x 17 Level - Main
Dining Room: 12 x 11 Level - Main
Kitchen: 12 x 11 Level - Main
Primary Bedroom: 16 x 16 Level - Upper 2
Loft: 10 x 9 Level - Upper 2
Bedroom 2: 16 x 11 Level - Upper 1
Bedroom 3: 12 x 10 Level - Upper 1
Loft: 16 x 14 Level - Upper 1
Local Schools
High School: STONEWALL JACKSON
Middle School: MARSTELLER
Elementary School: VICTORY
School District: PRINCE WILLIAM COUNTY PUBLIC SCHOOLS
Listed By / Shown By
Listed By
Agency Name: Keller Williams Realty
Agency Phone: 7036367300
Shown By
Agency Title: Montague Miller & Co. Realtors
Agency Phone:

Estimate Your Payment
Estimated Payment
$ 1,974.09 per month $1,335.34 Principal & Interest $463.75 Property Tax $175.00 Homeowner's Insurance
9320 Alvyn Lake Circle | MLS# VAPW2123432
This townhouse located at 9320 Alvyn Lake Circle, Bristow, VA 20136 is currently listed for sale with an asking price of $599,999. This property was built in 2011 and has 3 bedrooms and 2 full and 1 partial baths with 2288 sq. ft. Alvyn Lake Circle is located in the VICTORY LAKES subdivision within the PRINCE WILLIAM COUNTY PUBLIC SCHOOLS school district. Search VICTORY LAKES real estate on www.montaguemiller.com today.