


BEDS4
BATHS3 full 1 partial
SQUARE FEET2,303
MLS#VAFX2327060
STATUSACTIVE
PROPERTY TYPERental - Townhouse
SUBDIVISIONMETRO ROW
SCHOOLFAIRFAX COUNTY PUBLIC SCHOOLS
Property Description
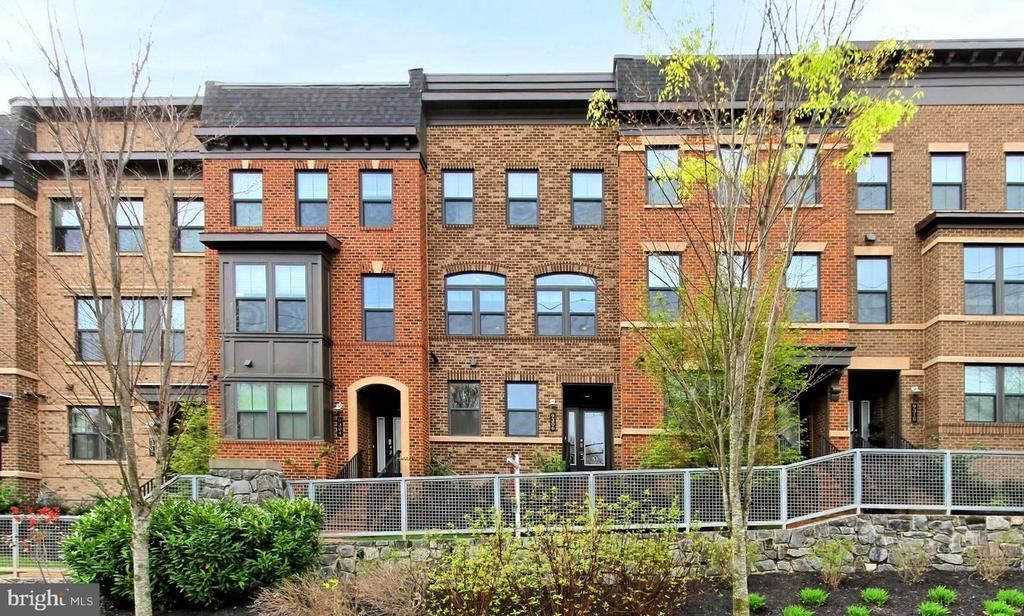
Step into Luxury: This townhouse is sited within a charming enclave of exclusive townhomes, this 4-bedroom, 3.5-bath gem stands as a beacon of sophisticated design and unparalleled comfort. From the moment you approach the tailored brick façade and step into the inviting foyer with rich hardwood floors, you’ll know this home is something special. With a 2-car garage, a rooftop terrace boasting breathtaking views, and a gourmet kitchen that could inspire any chef, this property redefines modern living. Striking Interiors: As you enter, natural light floods the living room through grand arched windows, highlighting the elegant hardwood floors and a stunning inset fireplace that serves as the room’s focal point. The open-concept dining area is perfect for entertaining, featuring ample table space under the glow of a frosted glass chandelier, adding a touch of chic distinction. Chef’s Dream Kitchen: The heart of this home lies in its gourmet kitchen—sleek granite countertops, 42” cabinetry, and a stylish tile backsplash all set the stage for culinary creativity. Equipped with top-of-the-line stainless steel appliances, including a gas cooktop, suspended vented hood, and French door refrigerator, this kitchen is built for both functionality and style. The oversized infinity center island offers extra workspace and serves as a breakfast bar, perfect for casual meals or chatting with guests. A balcony off the kitchen invites you to enjoy a quiet morning coffee or al fresco dining in a cozy setting. Upscale Comfort: Upstairs, the expansive owner’s suite feels like a retreat, with space for a sitting area and a walk-in closet that will impress. The private bath is a spa-like haven with a dual rectangular vanity, frameless shower, and intricate tile inlays that elevate the space. Two additional bedrooms share a beautifully updated hall bath, while a convenient laundry closet keeps chores simple. Rooftop Oasis: The top level is where the magic happens—step out onto your rooftop terrace for panoramic views of the surrounding area. Whether you’re savoring a glass of wine or grilling dinner under the stars, this outdoor haven provides the perfect backdrop for relaxation and entertaining. Versatile Living: The entry-level den, complete with a full bath, offers endless possibilities—whether it’s a home office, guest suite, or a dedicated space for learning or play. No matter how you use it, it adds a layer of flexibility to this already impressive home. Unbeatable Location: Commuters will appreciate the prime location, with easy access to Route 29, I-66, and the Vienna Metro Station. Just a stone's throw from the vibrant Mosaic District, you'll have trendy restaurants, retail shops, outdoor concerts, and the Angelika Film Center at your fingertips. For everyday essentials, nearby shops ensure convenience is always within reach. A True Masterpiece: If you’re seeking a home that combines elegance, style, and convenience in a coveted location, look no further. This home invites you to experience luxury at its finest. Welcome home! (Photos are from when owner purchased)
Property Features
Property Type: Rental - Townhouse
Cooling: Central A/C
Fireplaces: 1
Fuel Type: Natural Gas
Garage: 2 car attached
Heating: Heat Pump(s)
Home Style: Colonial
Lot Size: 0.04 Acres
Roof Type: Asphalt, Flat
Stories: 4.0
Year Built: 2017
Feature Descriptions
Additional Structures: Above Grade, Below Grade
Appliances: Built-In Microwave, Cooktop, Dishwasher, Disposal, Dryer, Exhaust Fan, Icemaker, Oven - Self Cleaning, Oven - Single, Oven - Wall, Refrigerator, Stainless Steel Appliances, Washer, Water Heater
Days on Site: 4
Exterior: Brick Front, HardiPlank Type
Fireplace: Gas/Propane, Screen
Flooring: Hardwood, Ceramic Tile
HOA Fee: $100.00/Monthly
Interior: Breakfast Area, Dining Area, Entry Level Bedroom, Family Room Off Kitchen, Floor Plan - Open, Kitchen - Eat-In, Kitchen - Gourmet, Kitchen - Table Space, Pantry, Recessed Lighting, Bathroom - Soaking Tub, Walk-in Closet(s), Window Treatments, Wood Floors
Lot Dimensions: 0.04 Acre(S)
Parking Features: Attached Garage, Concrete Driveway
Rooms: Living Room, Dining Room, Primary Bedroom, Bedroom 2,Bedroom 3,Kitchen, Foyer, Bedroom 1,Bathroom 2,Bathroom 3,Primary Bathroom, Half Bath
Sewer: Public Sewer
SQFT Above Finished: 2303
SQFT Total Finished: 2303
Structure Type: Interior Row/Townhouse
Total Garage/Parking Spaces: 2
Utilities: Cable TV Available, Multiple Phone Lines, Natural Gas Available, Water Available, Sewer Available
Water: Public
Windows: Double Pane, Energy Efficient, Screens
Local Schools
High School: OAKTON
Middle School: THOREAU
Elementary School: MARSHALL ROAD
School District: FAIRFAX COUNTY PUBLIC SCHOOLS
Listed By / Shown By
Listed By
Agency Name: Casey Margenau Fine Homes and Estates LLC
Agency Phone: 7038275777
Shown By
Agency Title: Montague Miller & Co. Realtors
Agency Phone:

9306 Wild Black Cherry Court | MLS# VAFX2327060
This property located at 9306 Wild Black Cherry Court, Fairfax, VA 22031 is currently listed for rent with an asking price of $4,800 / Monthly. Wild Black Cherry Court is located within the FAIRFAX COUNTY PUBLIC SCHOOLS school district. Search Fairfax real estate on www.montaguemiller.com today.