


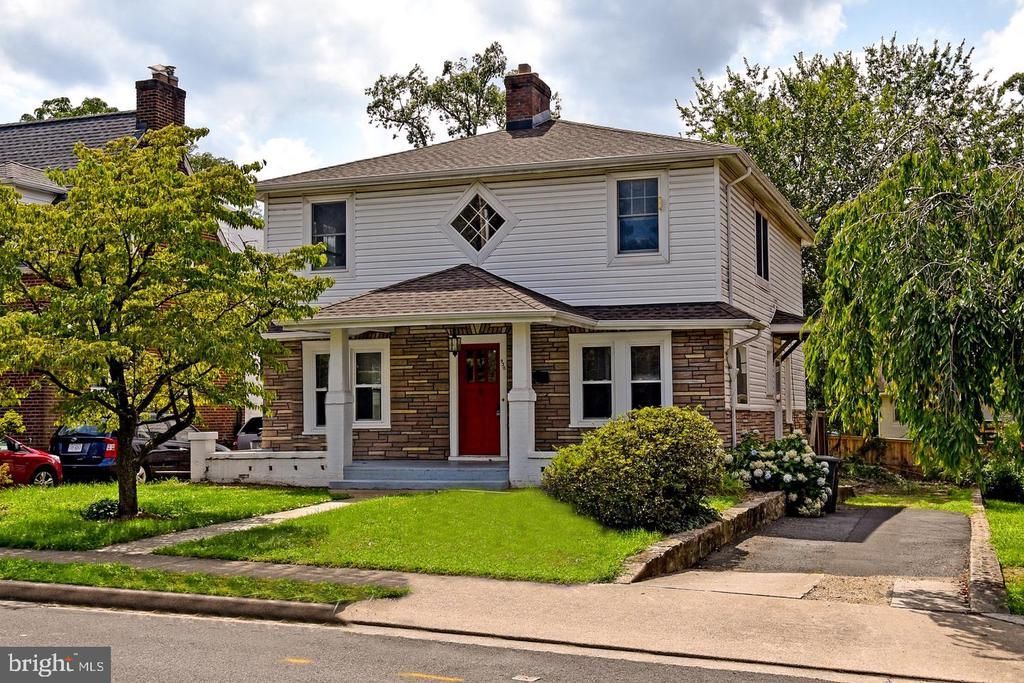

BEDS5
BATHS3 full
SQUARE FEET2,220
MLS#VAAR2082020
STATUSACTIVE
PROPERTY TYPERental - Single Family
SUBDIVISIONCLARENDON
SCHOOLARLINGTON COUNTY PUBLIC SCHOOLS
Property Description
PRIME LOCATION - Walking distance to Clarendon Metro, Whole Foods and Trader Joe's; plus many great restaurants/cafes right at your doorstep. Charming 5 bedroom home with the perfect blend of old and new. 3 bedrooms on the upper level and 2 bedrooms on the main level. High ceilings, hardwood floors and built-ins are part of this home's character. Baths have been completely renovated and the kitchen upgraded, as well. The primary bedroom is enormous; it includes a sitting area and en-suite bathroom. Light is everywhere with a least 3 windows in each room! The front porch and back yard are a bonus. Lots of space to enjoy!
Property Features
Property Type: Rental - Single Family
Basement: Yes
Basement: Full, Unfinished, Walkout Stairs
Cooling: Ceiling Fan(s), Central A/C
Fireplaces: 1
Fuel Type: Natural Gas
Heating: Hot Water
Home Style: Colonial
Lot Size: 0.13 Acres
Stories: 3.0
Year Built: 1929
Feature Descriptions
Additional Structures: Above Grade, Below Grade
Appliances: Built-In Microwave, Dishwasher, Disposal, Dryer, Exhaust Fan, Refrigerator, Stove, Washer
Days on Site: 4
Exterior: Vinyl Siding
Fireplace: Mantel(s), Wood
Flooring: Ceramic Tile, Hardwood, Carpet
Interior: Attic, Built-Ins, Carpet, Crown Moldings, Dining Area, Entry Level Bedroom, Floor Plan - Traditional, Formal/Separate Dining Room, Primary Bath(s), Recessed Lighting, Walk-in Closet(s), Window Treatments, Wood Floors
Lot: Landscaping, Level, Private, Rear Yard
Lot Dimensions: 0.13 Acre(S)
Pet Restrictions: Case by Case Basis, Dogs OK
Rooms: Living Room, Dining Room, Primary Bedroom, Bedroom 2,Bedroom 3,Bedroom 4,Bedroom 5,Kitchen
Sewer: Public Sewer
Special View Info: Garden/Lawn
SQFT Above Finished: 2220
SQFT Total Finished: 2220
Structure Type: Detached
Water: Public
Windows: Palladian
Local Schools
High School: WASHINGTON-LIBERTY
Middle School: JEFFERSON
Elementary School: LONG BRANCH
School District: ARLINGTON COUNTY PUBLIC SCHOOLS
Listed By / Shown By
Listed By
Agency Name: Samson Properties
Agency Phone: 2029380228
Shown By
Agency Title: Montague Miller & Co. Realtors
Agency Phone: 800.793.5393

930 N Danville Street | MLS# VAAR2082020
This property located at 930 N Danville Street, Arlington, VA 22201 is currently listed for rent with an asking price of $5,750 / Monthly. N Danville Street is located within the ARLINGTON COUNTY PUBLIC SCHOOLS school district. Search Arlington real estate on www.montaguemiller.com today.