


BEDS4
BATHS3 full 1 partial
SQUARE FEET4,096
MLS#VAPW2123406
STATUSCOMING SOON
PROPERTY TYPEResidential - Single Family
SUBDIVISIONVICTORY LAKES
SCHOOLPRINCE WILLIAM COUNTY PUBLIC SCHOOLS
Property Description
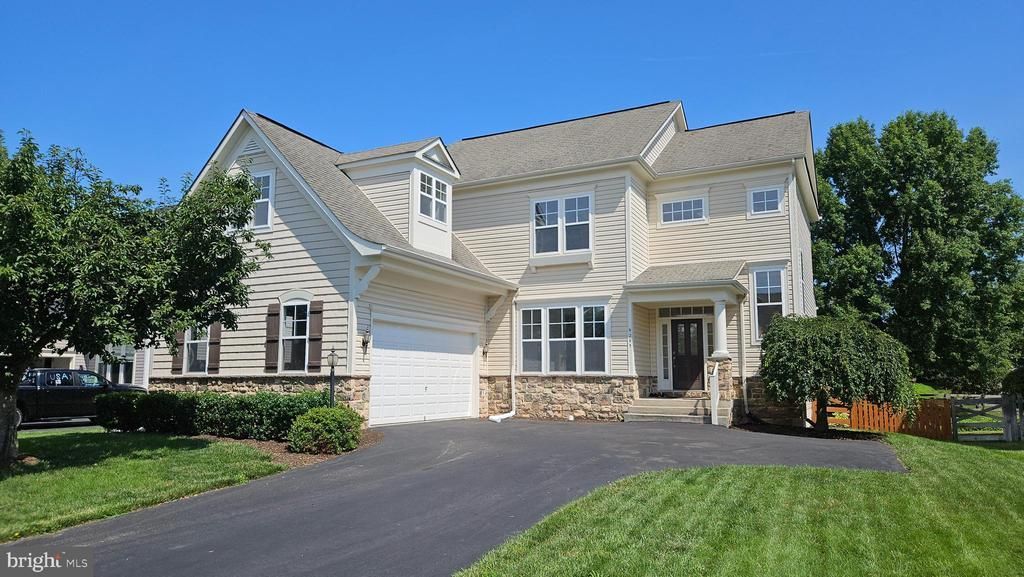
Professional Pics Coming Soon*Spectacular Miller & Smith Home in Highly Sought After Victory Lakes*Boasts an Oversized .30 Acre Fenced Lot w/Newly Resurfaced Synthetic Deck & Brand New Stamped Concrete Patio*Stone Accented Front Elevation w/Covered Entry & Sideload Garage*Brand New Carpet & Freshened Up Paint Inside*The Leland Model Features 10' Ceilings Across the Main Level*Fabulous Kitchen w/Enormous Island & Breakfast Bar for Hosting Gatherings*Breakfast Area w/Bay Window & SGD to Deck*Spacious Family Room w/2 Incredible Floor to Ceiling Picture Windows*A Convenient Mud Room, Office, Living & Dining Rms Complete the Main Level*Expansive Primary Bedroom w/Large His & Her WICs, Unique Bonus Room, Laundry w/Utility Sink & Generous BR's 2, 3 & 4 are on the Upper Level*The Walk-Up Lower Level Features a Gigantic Rec Room, Full Bath #3, Potential Legal Bedroom #5 & Storage & Utility Rooms* Fantastic Victory Lakes Amenities Include Amazing Pool Complex, Fitness Center, Tennis & Pickleball Courts, Basketball Courts, Beach Volleyball, Dog Park, Multiple Playgrounds, Walking & Bike Trails Plus Lakes for Fishing!
Property Features
Property Type: Residential - Single Family
Basement: Full, Fully Finished, Walkout Stairs
Basement: Yes
Cooling: Attic Fan, Central A/C, Zoned
Fireplaces: 1
Fuel Type: Electric, Natural Gas
Garage: 2
Heating: Forced Air, Heat Pump(s), Zoned
Home Style: Colonial
Lot Size: 0.30 Acres
Roof Type: Asphalt
Stories: 3.0
Taxes: $7,462
Year Built: 2007
Feature Descriptions
Additional Structures: Above Grade, Below Grade
Appliances: Washer/Dryer Hookups Only, Cooktop, Dishwasher, Icemaker, Oven - Double, Oven - Wall, Oven/Range - Gas, Refrigerator, Built-In Microwave, Disposal, Dryer, Stainless Steel Appliances, Washer, Water Heater
Community Amenities: Basketball Courts, Bike Trail, Common Grounds, Community Center, Jog/Walk Path, Party Room, Pool - Outdoor, Tennis Courts, Tot Lots/Playground, Water/Lake Privileges, Dog Park, Exercise Room, Pickleball Courts, Picnic Area, Swimming Pool, Volleyball Courts
Days on Site: 8
Exterior: Extensive Hardscape, Sidewalks
Exterior: Stone, Vinyl Siding
Fencing: Rear, Wood
Fireplace: Fireplace - Glass Doors, Mantel(s)
HOA Fee: $120.00/Monthly
Interior: Breakfast Area, Family Room Off Kitchen, Kitchen - Island, Dining Area, Upgraded Countertops, Primary Bath(s), Wood Floors, Bathroom - Soaking Tub, Butlers Pantry, Carpet, Crown Moldings, Pantry, Recessed Lighting, Walk-in Closet(s)
Lot: Private
Lot Dimensions: 0.30 Acre(S)
Parking Notes: 2 Total Parking Spaces
Rooms: Living Room, Dining Room, Primary Bedroom, Bedroom 2,Bedroom 3,Bedroom 4,Kitchen, Family Room, Foyer, Breakfast Room, Laundry, Mud Room, Office, Recreation Room, Storage Room, Utility Room, Bonus Room, Primary Bathroom, Full Bath, Half Bath
Sewer: Public Sewer
Special View Info: Garden/Lawn
SQFT Above Finished: 3201
SQFT Below Finished: 895
SQFT Total Finished: 4096
Structure Type: Detached
Total Garage/Parking Spaces: 2
Utilities: Cable TV Available, Multiple Phone Lines
Water: Public
Windows: Bay/Bow, Double Pane
Room Sizes
Dining Room: 18 x 12 Level - Main
Breakfast Room: 11 x 8 Level - Main
Bedroom 2: 12 x 11 Level - Upper 1
Bedroom 4: 11 x 11 Level - Upper 1
Kitchen: 14 x 14 Level - Main
Living Room: 15 x 13 Level - Main
Family Room: 23 x 14 Level - Main
Bedroom 3: 15 x 12 Level - Upper 1
Primary Bedroom: 19 x 18 Level - Upper 1
Laundry: 68 x 6 Level - Upper 1
Bonus Room: 20 x 10 Level - Upper 1
Office: 12 x 10 Level - Main
Recreation Room: 33 x 24 Level - Lower 1
Storage Room: 24 x 13 Level - Lower 1
Utility Room: 12 x 8 Level - Lower 1
Local Schools
High School: PATRIOT
Middle School: MARSTELLER
Elementary School: VICTORY
School District: PRINCE WILLIAM COUNTY PUBLIC SCHOOLS
Listed By / Shown By
Listed By
Agency Name: Real Property Management Pros
Agency Phone: 7034247767
Shown By
Agency Title: Montague Miller & Co. Realtors
Agency Phone:

Estimate Your Payment
Estimated Payment
$ 2,887.09 per month $2,002.79 Principal & Interest $621.83 Property Tax $262.47 Homeowner's Insurance
9295 Falling Water Drive | MLS# VAPW2123406
This single family home located at 9295 Falling Water Drive, Bristow, VA 20136 is currently listed for sale with an asking price of $899,900. This property was built in 2007 and has 4 bedrooms and 3 full and 1 partial baths with 4096 sq. ft. Falling Water Drive is located in the VICTORY LAKES subdivision within the PRINCE WILLIAM COUNTY PUBLIC SCHOOLS school district. Search VICTORY LAKES real estate on www.montaguemiller.com today.