


BEDS3
BATHS2 full 1 partial
SQUARE FEET2,985
MLS#VAFQ2020650
STATUSACTIVE
PROPERTY TYPEResidential - Single Family
SCHOOLFAUQUIER COUNTY PUBLIC SCHOOLS
Property Description
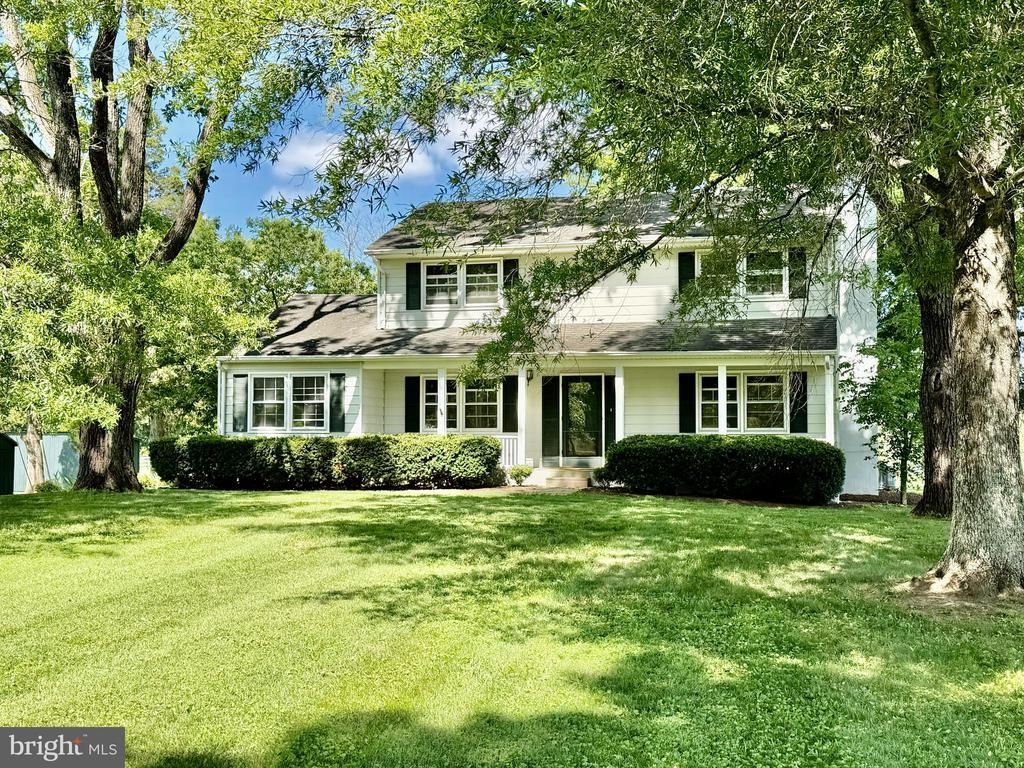
"The Roost", situated in a shade-tree setting on Springs Road, one mile from the Fauquier Springs Country Club, and four miles from the Warrenton Historic District, is a rare opportunity to own property on coveted Springs Road. Four acres with room for a horse or two and adjacent to 31 acres in Open Space Easement. There are 3 bedrooms, 2 1/2 baths, formal dining room, 21'x17' sparkling kitchen, 20' study with bookshelves, and 19'x15' sunroom with lots of windows, brick floor, and a flue for a parlor stove. The house has been recently polished with refinished floors and fresh paint, lovely open, countryside and pond views from the 30' deck. Special features are a dressing room or nursery off the primary bedroom, 14' bath with large shower with 6 shower heads, 23' living room with room for a dining table at one end off the kitchen, 32' front porch. Mostly new windows by the end of June. The house is partially, virtually furnished and there is more land available. Sale subject to final approval of four- acre division by Fauquier County. Verify utilities and room dimensions.
Property Features
Property Type: Residential - Single Family
Basement: Partial, Interior Access, Poured Concrete
Basement: Yes
Cooling: Heat Pump(s)
Fireplaces: 1
Fuel Type: Oil, Electric
Heating: Heat Pump(s), Baseboard - Hot Water
Home Style: Colonial
Lot Size: 4.00 Acres
Roof Type: Asphalt
Stories: 3.0
Taxes: $0
Year Built: 1965
Feature Descriptions
Additional Structures: Above Grade, Below Grade
Appliances: Refrigerator, Stove, Icemaker, Dishwasher, Dryer, Washer, Exhaust Fan
Days on Site: 42
Exterior: Outbuilding(s)
Exterior: Aluminum Siding
Fencing: Board
Fireplace: Mantel(s)
Flooring: Carpet, Hardwood, Vinyl
Interior: Kitchen - Table Space, Wood Floors, Ceiling Fan(s), Crown Moldings, Built-Ins
Location: Rural
Lot: Landscaping, Level, Open, Rear Yard, Road Frontage, Rural, SideYard(s)
Lot Dimensions: 4.00 Acre(S)
Rooms: Living Room, Dining Room, Primary Bedroom, Bedroom 3,Kitchen, Den, Sun/Florida Room, Other, Bathroom 2,Primary Bathroom
Sewer: On Site Septic
Special View Info: Garden/Lawn, Pasture
SQFT Above Finished: 2985
SQFT Total Finished: 2985
Structure Type: Detached
Utilities: Electric Available
Water: Well
Room Sizes
Primary Bedroom: 15 x 11 Level - Upper 1
Bathroom 2: 11 x 11 Level - Upper 1
Bedroom 3: 11 x 11 Level - Upper 1
Kitchen: 21 x 17 Level - Main
Dining Room: 12 x 11 Level - Main
Living Room: 23 x 11 Level - Main
Den: 20 x 10 Level - Main
Sun/Florida Room: 19 x 15 Level - Main
Primary Bathroom: 13 x 9 Level - Upper 1
Other: 11 x 9 Level - Upper 1
Local Schools
School District: FAUQUIER COUNTY PUBLIC SCHOOLS
Listed By / Shown By
Listed By
Agency Name: Allen Real Estate
Agency Phone: 5403473838
Shown By
Agency Title: Montague Miller & Co. Realtors
Agency Phone:

Estimate Your Payment
Estimated Payment
$ 2,252.92 per month $1,991.88 Principal & Interest $0.00 Property Tax (data not provided by mls) $261.04 Homeowner's Insurance
9248 Springs Road | MLS# VAFQ2020650
This single family home located at 9248 Springs Road, Warrenton, VA 20186 is currently listed for sale with an asking price of $895,000. This property was built in 1965 and has 3 bedrooms and 2 full and 1 partial baths with 2985 sq. ft. Springs Road is located within the FAUQUIER COUNTY PUBLIC SCHOOLS school district. Search Warrenton real estate on www.montaguemiller.com today.