



BEDS3
BATHS2 full 1 partial
SQUARE FEET1,314
MLS#681633
STATUSActive
PROPERTY TYPEResidential - Single Family
SUBDIVISIONSHERWOOD HILLS
Property Description
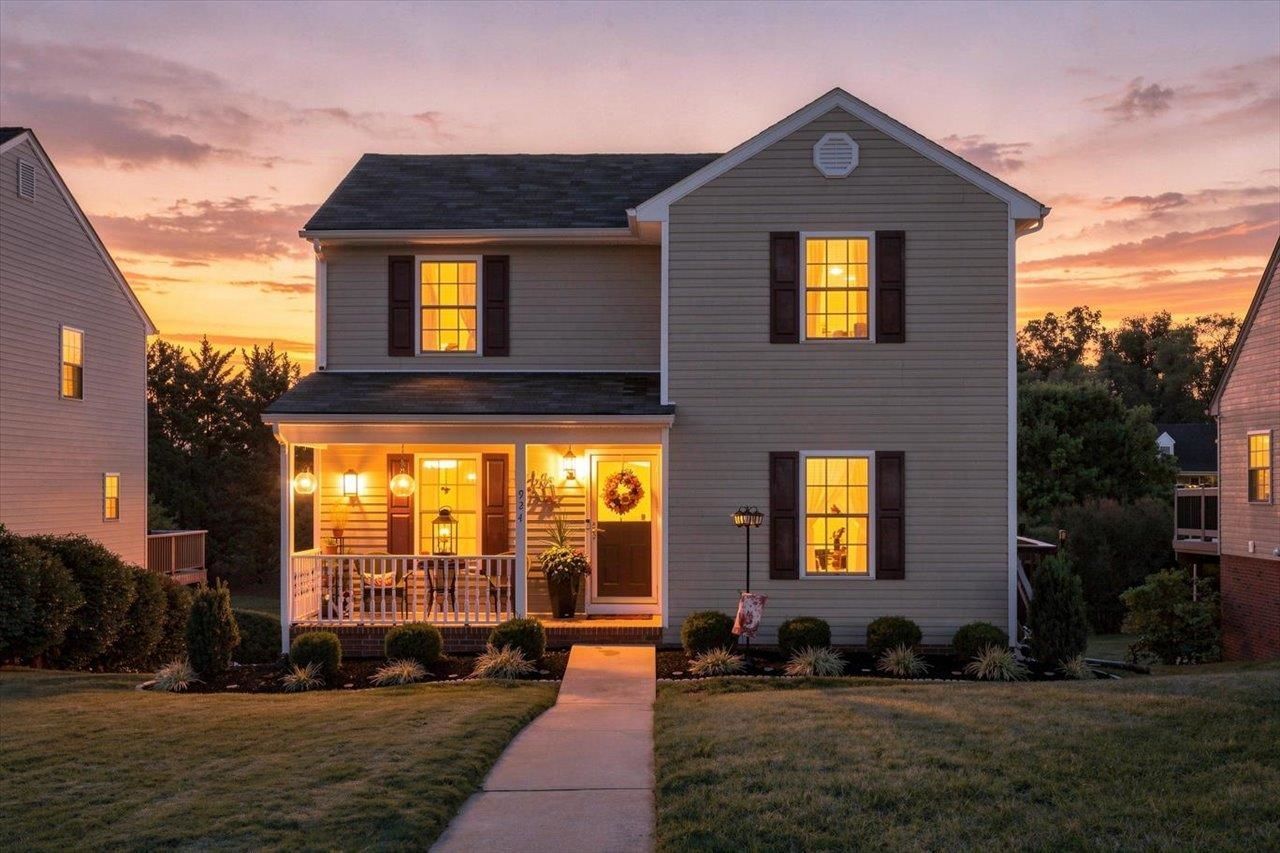
Situated on a desirable stretch of Sherwood Ave, this early-2000s home offers 1,314 sq ft of living space w/a traditional, non-open floor plan & 3 bedrooms, 2.5 bathrooms. The main level features separate living and dining rooms along w/a kitchen that includes a closet-style pantry & a conveniently offset half bath. A door off the kitchen leads to the recently refreshed back deck. All three bedrooms are located upstairs, including a primary suite w/a walk-in closet & en suite bathroom, plus an additional full bath for the secondary bedrooms. The unfinished basement provides flexible space for storage or informal play/rec use, & includes walk-out access to the backyard as well as a second, lower-level back deck. Outside, a newer storage building & raised garden beds add appeal for gardeners, hobbyists, or anyone in need of extra storage. Waynesboro offers convenient commuter access to Charlottesville, Harrisonburg, & Staunton along w/close proximity to the Appalachian Trail, Skyline Drive, area wineries & breweries, Art/Wine/Fishing Festivals & Car Rallys! The walkable downtown is glowing w/local coffee & retail shops & restaurants, while nearby Ridgeview park & the Greenway provide space for walking & biking. #Lifestyleloves!
Property Features
Property Type: Residential - Single Family
Cooling: Central AC, Heat Pump
Heating: Forced Air, Heat Pump, Natural Gas
Home Style: Traditional
Lot Size: 0.22 Acres
Roof Type: Composition Shingle
Stories: 2.0
Taxes: $2,060
Year Built: 2002
Feature Descriptions
Basement: Yes
Bathroom: Attach Primary Bath
Driveway: Off Street
Exterior: Vinyl
Fireplace Location: Living Room
Flooring: Carpet, Vinyl, Wood
Foundation: Concrete Block
Kitchen: Solid Surface Counter, Wood Cabinets
Laundry: Dryer Hookup, Washer Hookup
Lot: Garden Spot, Gently Rolling, Landscaped, Open
Lot Dimensions: 0.22 Acre(s)
Sewer: Public Sewer
Special View Info: Residential View
Water: Public Water
Yard Features: Landscaped
Room Sizes
Living Room: 19' x 14'
Dining Room: 13' x 11'
Kitchen: 10' x 11'
Half Bath: 6' x 2'
Primary Bedroom: 12' x 11'
Primary Bath: 6' x 5'
Bedroom: 10' x 9'
Bedroom: 10' x 9'
Full Bath: 7' x 5'
Local Schools
High School: Waynesboro
Middle School: Kate Collins
Elementary School: William Perry
Listed By / Shown By
Listed By
Agency Name: KW COMMONWEALTH
Agency Phone: 540-221-6740
Shown By
Agency Title: Montague Miller & Co. Realtors
Agency Phone: 800.793.5393

Estimate Your Payment
Estimated Payment
$ 876.24 per month $622.94 Principal & Interest $171.67 Property Tax $81.64 Homeowner's Insurance
924 Sherwood Ave | MLS# 681633
This single family home located at 924 Sherwood Ave, Waynesboro, VA 22980 is currently listed for sale with an asking price of $279,900. This property was built in 2002 and has 3 bedrooms and 2 full and 1 partial baths with 1314 sq. ft. Sherwood Ave is located in the SHERWOOD HILLS subdivision. Search SHERWOOD HILLS real estate on www.montaguemiller.com today.