



BEDS3
BATHS2 full 1 partial
SQUARE FEET1,982
MLS#683226
STATUS
PROPERTY TYPEResidential -
SUBDIVISIONBERKMAR OVERLOOK
Property Description
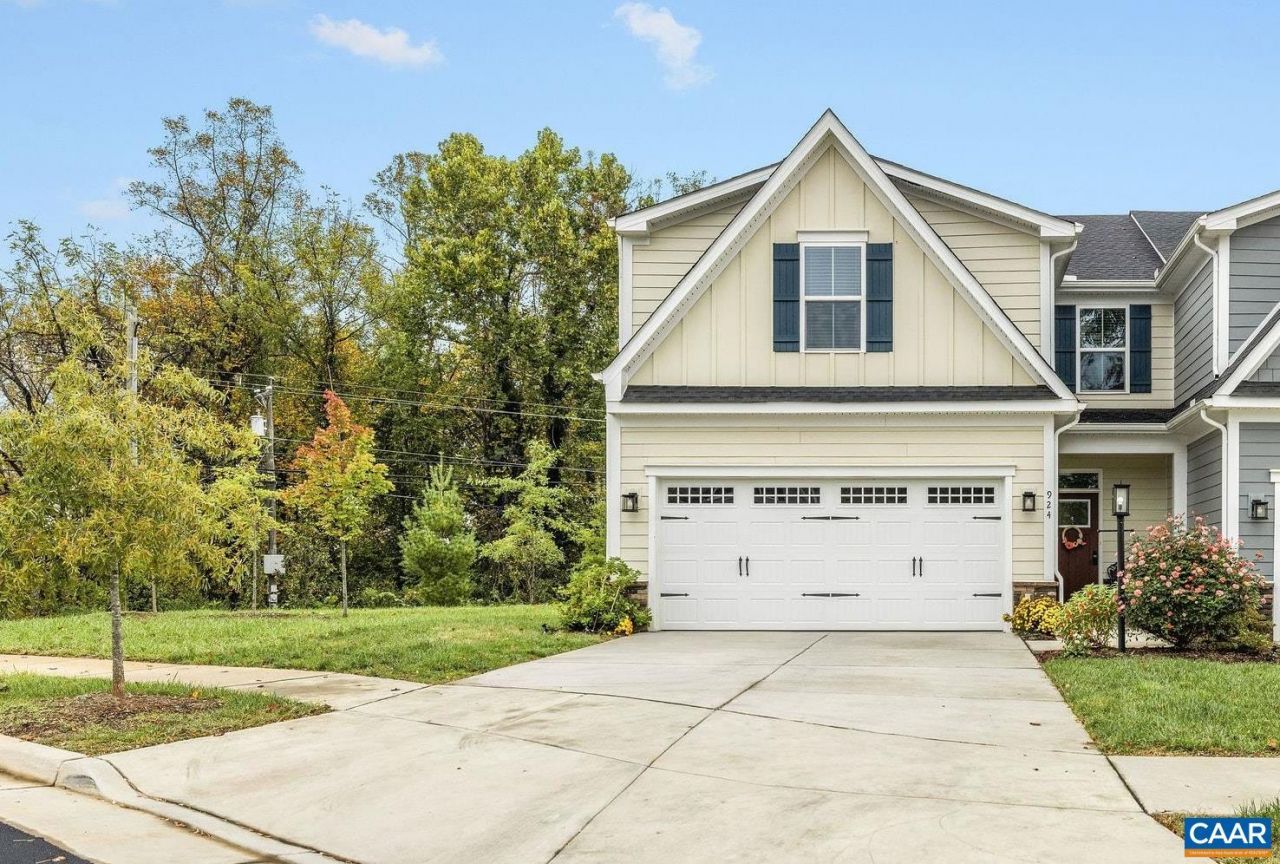
ZERO STEPS! A beautiful end-unit villa is available on the cul-de-sac - such a rare find! The home has the ease of one-level living plus abundant natural light, a 2 car garage, and a charming backyard-creating a home that's as practical as it is comfortable. Designed for everyday living, the open floor plan features a spacious great room, a well-appointed kitchen with granite countertops, stainless steel appliances, and a large center island that naturally becomes the heart of the home. The private owner's suite offers a walk-in closet and en-suite bath, while two additional bedrooms provide flexible space for guests, hobbies, plus a home office. A full-size laundry room with utility sink is conveniently located on the main level, reinforcing the home's thoughtful, step-free design. Look outside to one of the home's standout features: a partially fenced backyard with room to relax, garden, entertain, or simply enjoy a little extra privacy. The end-unit's location is unique providing additional windows which fill the home with natural light, creating a bright and welcoming atmosphere throughout. Residents of Berkmar Overlook enjoy low-maintenance living in a convenient location. Come see what all the fuss is about!
Property Features
Property Type: Residential -
Cooling: Heat Pump
Garage: 2 car attached
Heating: Heat Pump
Lot Size: 0.09 Acres
Taxes: $4,369
Year Built: 2023
Amenities
Primary Downstairs
Walk-In Closet(s)
Entrance Foyer
Home Office
Programmable Thermostat
Utility Room
Feature Descriptions
Association Amenities: Picnic Area, Playground
Exclusions: W&D
Exterior: Stick Built, Stone, Vinyl Siding
Fencing: Partial
HOA: Yes
HOA Fee: 160/ Monthly
Laundry: Washer Hookup, Dryer Hookup
Lot: Cul-De-Sac, Landscaped, Private
Parcel#: 045A1-00-00-00700
Parking: Asphalt, Attached, Electricity, Garage, Garage Door Opener
Parking Notes: Asphalt, Attached, Electricity, Garage, Garage Door Op
Patio/Porch: Patio
Sewer: Public Sewer
Special View Info: Garden
Utilities: Cable Available, High Speed Internet Available, Satellite Internet Available
View: Garden
Water: Public
Window: Insulated Windows
Local Schools
High School: Albemarle
Middle School: Burley
Elementary School: Agnor
Listed By / Shown By
Listed By
Agency Name: REAL BROKER, LLC
Agency Phone: 855-450-0442
Shown By
Agency Title: Montague Miller & Co. Realtors
Agency Phone: 800.793.5393

Estimate Your Payment
Estimated Payment
$ 1,660.46 per month $1,146.17 Principal & Interest $364.08 Property Tax $150.21 Homeowner's Insurance
924 Marsac St | MLS# 683226
This home located at 924 Marsac St , Charlottesville, VA 22901 is currently listed for sale with an asking price of $515,000. This property was built in 2023 and has 3 bedrooms and 2 full and 1 partial baths with 1982 sq. ft. Marsac St is located in the BERKMAR OVERLOOK subdivision. Search BERKMAR OVERLOOK real estate on www.montaguemiller.com today.