



BEDS5
BATHS3 full
SQUARE FEET3,401
MLS#370236
STATUS
PROPERTY TYPEResidential - Single Family
SUBDIVISIONTRENTS FERRY RD AREA
SCHOOLLynchburg
Property Description
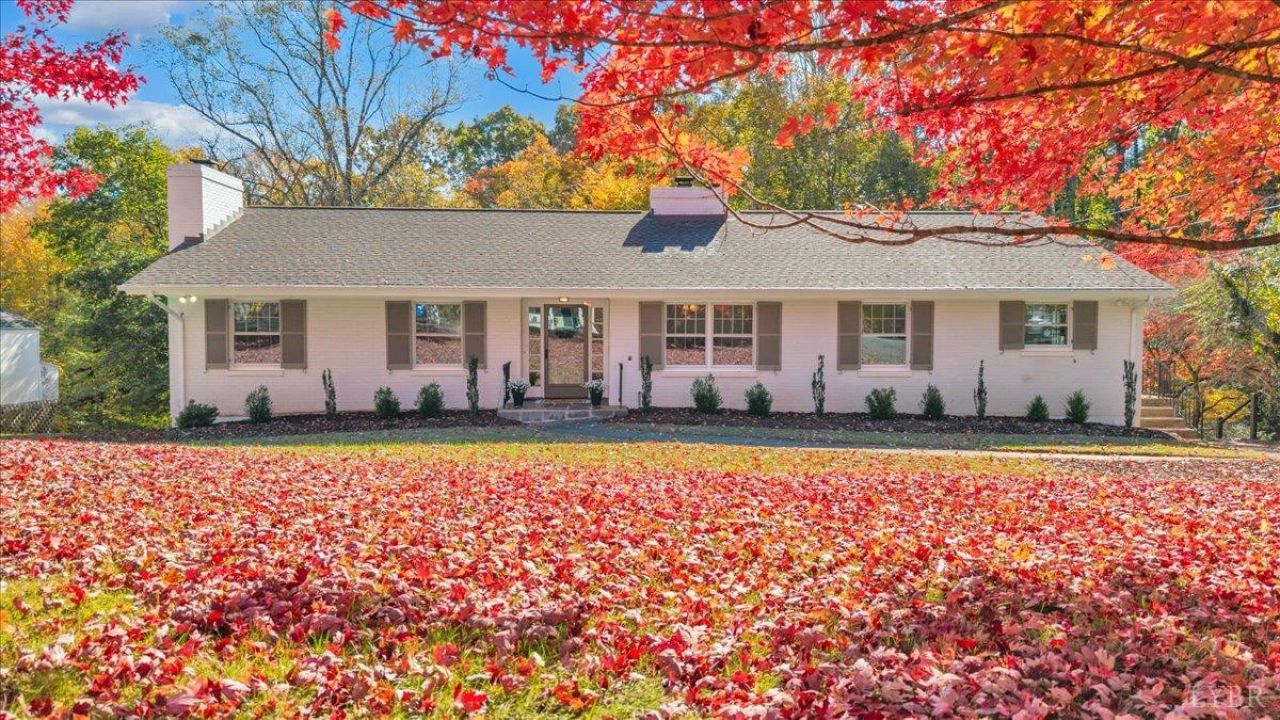
Tucked away on a quiet Boonsboro cul-de-sac, this beautifully maintained brick ranch offers privacy and convenience on 1.2 wooded acres! With 5 bedrooms, 3 full baths and 3,401 finished sq.ft., Room to spread out. A welcoming foyer leads into a home filled with beautiful hardwood floors and charming architectural details. The living room features a wood-burning fireplace and built-in bookcases, while the formal dining room is perfect for gatherings. The kitchen offers granite countertops, abundant cabinets and a breakfast area. A cozy den with second wood-burning fireplace separates the primary suite with built-in drawers, 3 closets and separate bath from two additional bedrooms and a full bath. The terrace level offers a family room, two bedrooms, full bath, flex room, and sunroom with third wood burning fireplace and wet bar. Outside enjoy multi-level decks and a flagstone patio overlooking the private backyard. 2024 Roof and Whole-house generator makes this home a must see!
Property Features
Property Type: Residential - Single Family
Basement: Yes
Cooling: Heat Pump
Heating: Forced Warm Air-Oil, Heat Pump
Home Style: Ranch
Lot Size: 1.22 Acres
Roof Type: Shingle
Stories: 1.0
Taxes: $2,698
Year Built: 1960
Amenities
Cable Available
Cable Connections
Ceiling Fan(s)
Drywall
High Speed Data Aval
Main Level Bedroom
Main Level Den
Paneling
Pantry
Separate Dining Room
Smoke Alarm
Wet Bar
Workshop
Deck
Off-Street Parking
Patio
Whole House Generator
Paved Drive
Garden Space
Landscaped
Secluded Lot
Feature Descriptions
Appliance Features: Dishwasher, Disposal, Microwave, Range-Elec, Refrigerator
Basement Features: Exterior Entrance, Fireplace, Full, Game Room, Heated, Interior Entrance, Walkout, Workshop
Days on Site: 1
Exterior: Brick
Fireplace Features: 3 Fireplaces, Den, Leased Propane Tank, Living Room, Screen, Wood Burning
Laundry Features: Basement, Dryer Connection, Separate Laundry Rm., Washer Connections
Lot Dimensions: 1.2200 Acre(s)
Sewer: City
Water: City
Room Sizes
Primary: 13.0 x 13.0
Bedroom 2: 15.0 x 9.0
Bedroom 3: 14.0 x 11.0
Bedroom 4: 14.0 x 13.0
Bedroom 5: 14.0 x 11.0
Breakfast Room: 14.0 x 9.0
Dining Room: 13.0 x 12.0
Kitchen: 14.0 x 10.0
Living Room: 23.0 x 15.0
Recreation Room: 24.0 x 15.0
Sun Room: 24.0 x 18.0
Local Schools
School District: Lynchburg
Listed By / Shown By
Listed By
Agency Name: Berkshire Hathaway HomeServices Dawson Ford Garbee & Co.
Shown By
Agency Title: Montague Miller & Co. Realtors
Agency Phone: 800.793.5393

Estimate Your Payment
Estimated Payment
$ 1,458.28 per month $1,090.53 Principal & Interest $224.83 Property Tax $142.92 Homeowner's Insurance
922 Rothowood Road | MLS# 370236
This single family home located at 922 Rothowood Road, Lynchburg, VA 24503 is currently listed for sale with an asking price of $489,999. This property was built in 1960 and has 5 bedrooms and 3 full baths with 3401 sq. ft. Rothowood Road is located in the TRENTS FERRY RD AREA subdivision within the Lynchburg school district. Search TRENTS FERRY RD AREA real estate on www.montaguemiller.com today.