


BEDS4
BATHS2 full 1 partial
SQUARE FEET1,526
MLS#VAFX2314104
STATUSACTIVE
PROPERTY TYPERental - Single Family
SUBDIVISIONTHE TRAILS
SCHOOLFAIRFAX COUNTY PUBLIC SCHOOLS
Property Description
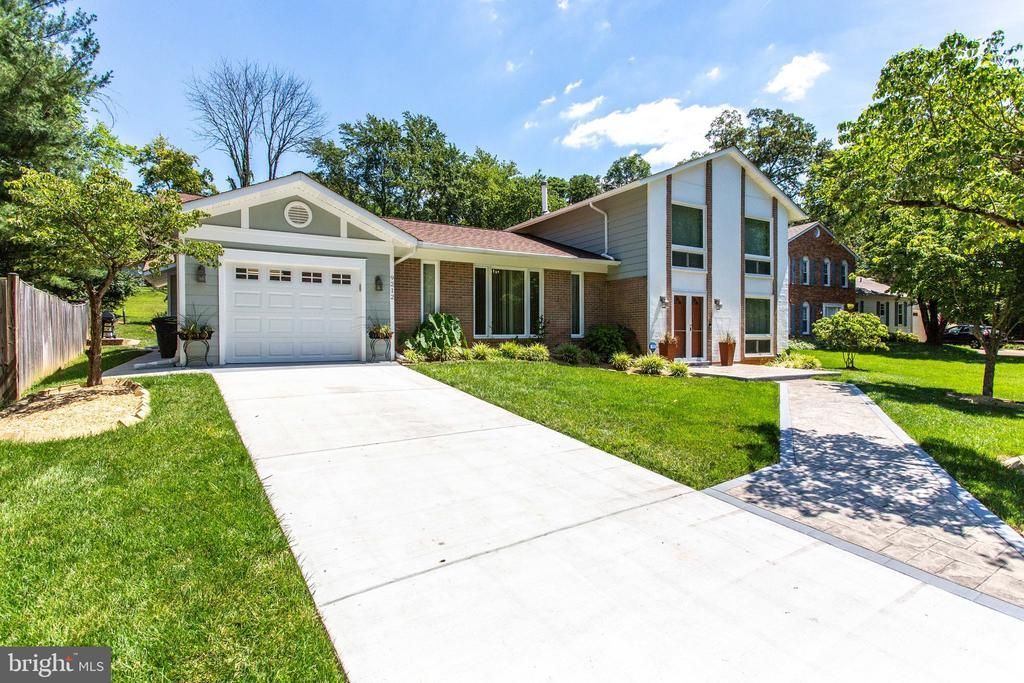
Fabulous 4 level Split, Location in Vienna! LAWN MOWING INCLUDED IN RENT! This is a "no pets" property. Walk to Wolf Trap and Parkland trails. Spacious split level on a cul-de-sac offers 4 bedrooms, separate dining area, and breakfast room. Gorgeous Hardwood floors on main and upper level. Entry level features a study, family room, and powder room. Lower level has yet another living area and added storage or office space. Full length garage feature plenty of space for 2 cars or extra storage. Beautiful backyard with deck and patio, shed and garden offer ample of outdoor living space! Easy commute with nearby Metro as well as shopping and restaurants in Tysons! Fireplace is ornamental, not for use.
Property Features
Property Type: Rental - Single Family
Basement: Fully Finished, Interior Access, Improved
Basement: Yes
Cooling: Central A/C
Fireplaces: 1
Fuel Type: Natural Gas
Garage: 2 car attached
Heating: Forced Air
Home Style: 10000001232
Lot Size: 0.35 Acres
Stories: 3.0
Year Built: 1971
Feature Descriptions
Additional Structures: Above Grade, Below Grade
Appliances: Dishwasher, Disposal, Dryer - Electric, Washer, Microwave, Oven/Range - Gas, Refrigerator
Exterior: Sidewalks, Gutter System
Exterior: Brick, Wood Siding
Fireplace: Mantel(s), Wood
Flooring: Hardwood, Ceramic Tile
Interior: Breakfast Area, Dining Area, Floor Plan - Traditional, Wood Floors, Kitchen - Eat-In, Primary Bath(s), Upgraded Countertops, Window Treatments, Central Vacuum
Lot Dimensions: 0.35 Acre(S)
Rent Includes: Lawn Service
Rooms: Living Room, Dining Room, Primary Bedroom, Bedroom 2,Bedroom 3,Kitchen, Game Room, Family Room, Foyer, Breakfast Room, Bedroom 1,Study, Mud Room, Storage Room, Bathroom 2,Primary Bathroom
Sewer: Public Sewer
SQFT Above Finished: 1526
SQFT Total Finished: 1526
Structure Type: Detached
Total Garage/Parking Spaces: 2
Utilities: Cable TV Available, Electric Available, Natural Gas Available, Phone Available
Water: Public
Room Sizes
Primary Bedroom: 16 x 14 Level - Upper 1
Bedroom 1: 12 x 10 Level - Upper 1
Bedroom 2: 13 x 9 Level - Upper 1
Bedroom 3: 9 x 9 Level - Upper 1
Dining Room: 11 x 11 Level - Main
Living Room: 18 x 12 Level - Main
Kitchen: 12 x 11 Level - Main
Breakfast Room: 11 x 11 Level - Main
Study: 22 x 12 Level - Main
Foyer: 12 x 9 Level - Main
Family Room: 21 x 12 Level - Main
Mud Room: 8 x 6 Level - Main
Game Room: 18 x 12 Level - Lower 1
Storage Room: 14 x 9 Level - Lower 1
Local Schools
High School: MARSHALL
Middle School: KILMER
Elementary School: WOLFTRAP
School District: FAIRFAX COUNTY PUBLIC SCHOOLS
Listed By / Shown By
Listed By
Agency Name: Key Home Realty Group
Agency Phone: 7039131300
Shown By
Agency Title: Montague Miller & Co. Realtors
Agency Phone:

9212 Arabian Avenue | MLS# VAFX2314104
This property located at 9212 Arabian Avenue , Vienna, VA 22182 is currently listed for rent with an asking price of $4,900 / Monthly. Arabian Avenue is located within the FAIRFAX COUNTY PUBLIC SCHOOLS school district. Search Vienna real estate on www.montaguemiller.com today.