



BEDS3
BATHS3 full
SQUARE FEET2,493
MLS#VAWR2016078
STATUSPENDING
PROPERTY TYPEResidential - Single Family
SUBDIVISIONCEDARVILLE HEIGHTS
SCHOOLWARREN COUNTY PUBLIC SCHOOLS
Property Description
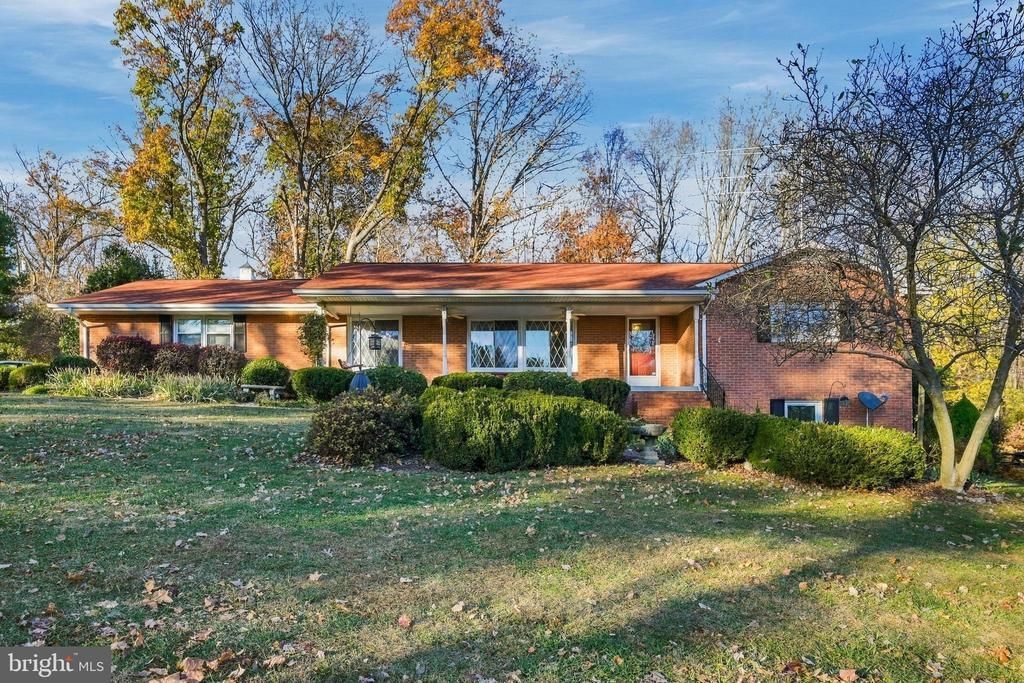
A Private 3-Acre Oasis in Sought-After Cedarville Heights! This all-brick rancher, complete with a 2-car attached garage, is nestled on one of the loveliest 3-acre park-like settings you’ll find! A charming entrance framed by brick pillars welcomes you to this peaceful and private retreat, surrounded by mature trees that create a beautiful natural buffer from neighboring properties. Offering 3 bedrooms and 3 full baths, this home features a spacious family room with a classic brick fireplace that opens to the kitchen. The vintage cabinetry and tiled countertops bring a touch of nostalgia and timeless charm. A generously sized living room flows into a formal dining room, providing plenty of space for gathering and entertaining. A convenient main-level laundry room includes a washer and dryer. The finished walkout lower level adds even more versatility, featuring an additional bedroom, full bath, recreation room, and two oversized storage areas, including workshop space. Step outside to a lovely garden area and enjoy the privacy and serenity of your own wooded surroundings. Lovingly maintained by the same owners for the past 30 years, this home offers a wonderful opportunity to enjoy its vintage character and exceptional setting. Updates include a 2020 roof and replacement windows within the past 10 years. Conveniently located near shopping and major commuter routes, yet tucked away in your own scenic sanctuary. Enjoy the space, privacy, and beauty of a 3-acre retreat in one of the area’s sought-after neighborhoods!
Property Features
Property Type: Residential - Single Family
Basement: Yes
Basement: Full, Partially Finished, Interior Access, Outside Entrance, Connecting Stairway, Walkout Level, Windows, Workshop
Cooling: Central A/C
Fireplaces: 1
Fuel Type: Electric
Garage: 2
Heating: Heat Pump(s)
Home Style: Ranch/Rambler
Lot Size: 3.21 Acres
Roof Type: Architectural Shingle
Stories: 2.0
Taxes: $2,663
Year Built: 1976
Feature Descriptions
Additional Structures: Above Grade, Below Grade
Appliances: Oven/Range - Electric, Refrigerator, Stainless Steel Appliances, Built-In Microwave, Dishwasher, Washer, Dryer, Extra Refrigerator/Freezer
Days on Site: 3
Exterior: Brick
Fireplace: Brick, Gas/Propane
Flooring: Carpet, Ceramic Tile, Luxury Vinyl Plank, Vinyl
HOA Fee: $50.00/Annually
Interior: Built-Ins, Ceiling Fan(s), Combination Dining/Living, Dining Area, Entry Level Bedroom, Family Room Off Kitchen, Pantry, Primary Bath(s), Walk-in Closet(s), Bathroom - Walk-In Shower, Bathroom - Tub Shower, Carpet
Lot Dimensions: 3.21 Acre(S)
Parking Notes: 2 Total Parking Spaces
Pet Restrictions: No Pet Restrictions
Rooms: Living Room, Dining Room, Primary Bedroom, Bedroom 2,Bedroom 3,Kitchen, Family Room, Laundry, Recreation Room, Storage Room, Utility Room, Primary Bathroom, Full Bath
Sewer: Septic Exists
SQFT Above Finished: 1699
SQFT Below Finished: 794
SQFT Total Finished: 2493
Structure Type: Detached
Total Garage/Parking Spaces: 2
Water: Well
Room Sizes
Kitchen: 10 x 16 Level - Main
Dining Room: 12 x 10 Level - Main
Living Room: 18 x 13 Level - Main
Primary Bedroom: 12 x 13 Level - Main
Primary Bathroom: 10 x 5 Level - Main
Bedroom 2: 14 x 12 Level - Main
Full Bath: 10 x 5 Level - Main
Family Room: 16 x 13 Level - Main
Recreation Room: 33 x 22 Level - Lower 1
Bedroom 3: 14 x 11 Level - Lower 1
Full Bath: 8 x 5 Level - Lower 1
Storage Room: 21 x 8 Level - Lower 1
Laundry: 16 x 6 Level - Main
Utility Room: 20 x 14 Level - Lower 1
Local Schools
School District: WARREN COUNTY PUBLIC SCHOOLS
Listed By / Shown By
Listed By
Agency Name: Colony Realty
Agency Phone: 5406620323
Shown By
Agency Title: Montague Miller & Co. Realtors
Agency Phone: 800.793.5393

Estimate Your Payment
Estimated Payment
$ 1,543.21 per month $1,168.20 Principal & Interest $221.92 Property Tax $153.10 Homeowner's Insurance
92 Windy Ridge Road | MLS# VAWR2016078
This single family home located at 92 Windy Ridge Road, Front Royal, VA 22630 is currently listed for sale with an asking price of $524,900. This property was built in 1976 and has 3 bedrooms and 3 full baths with 2493 sq. ft. Windy Ridge Road is located in the CEDARVILLE HEIGHTS subdivision within the WARREN COUNTY PUBLIC SCHOOLS school district. Search CEDARVILLE HEIGHTS real estate on www.montaguemiller.com today.