



BEDS2
BATHS2 full 2 partial
SQUARE FEET1,920
MLS#VAFQ2023622
STATUSACTIVE
PROPERTY TYPEResidential - Townhouse
SUBDIVISIONHIGHLANDS OF WARRENTON PHASE 2
SCHOOLFAUQUIER COUNTY PUBLIC SCHOOLS
Property Description
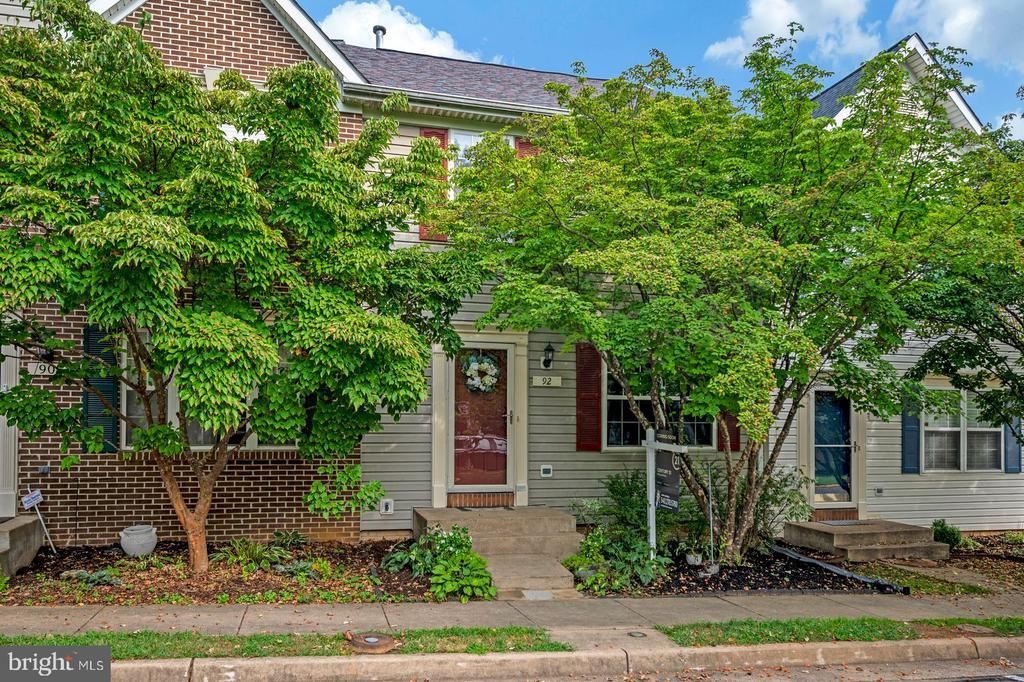
Wonderful location with shopping close by. Plenty of restaurants & grocery shopping as well. 3 level townhome with 2 primary suites, each with their own full bath. Main level living room, half bath, plus eat in kitchen with ceramic tile flooring . Lower level family room with a wet bar, den, plus a built in desk and a 2nd half bath. Brand new sliding glass door. Outside you'll see the fenced in rear yard and a large deck that is new. Main level laundry. Large pantry. Good sized closets. Newer roof, stove & dishwasher. HVAC replaced in 2015. Brand new carpet in both bedrooms.
Property Features
Property Type: Residential - Townhouse
Basement: Yes
Basement: Connecting Stairway, Daylight, Partial, Fully Finished, Rear Entrance, Walkout Level
Cooling: Ceiling Fan(s), Central A/C
Fuel Type: Natural Gas
Heating: Forced Air
Home Style: Colonial, Other
Lot Size: 0.03 Acres
Roof Type: Architectural Shingle
Stories: 3.0
Taxes: $3,292
Year Built: 1998
Feature Descriptions
Additional Structures: Above Grade, Below Grade
Appliances: Built-In Microwave, Dishwasher, Disposal, Dryer, Icemaker, Oven - Double, Refrigerator, Stainless Steel Appliances, Stove, Washer, Water Heater, Water Dispenser, Dryer - Front Loading
Community Amenities: Tot Lots/Playground
Days on Site: 60
Exterior: Vinyl Siding
Exterior: Sidewalks
Fencing: Rear, Privacy
Flooring: Ceramic Tile, Carpet, Hardwood, Solid Hardwood, Partially Carpeted
HOA Fee: $53.00/Monthly
Interior: Attic, Carpet, Ceiling Fan(s), Floor Plan - Open, Kitchen - Eat-In, Kitchen - Table Space, Primary Bath(s), Recessed Lighting, Chair Railings, Pantry, Wainscotting, Wood Floors
Lot: Rear Yard
Lot Dimensions: 0.03 Acre(S)
Parking Features: Assigned
Parking Notes: 2 Total Parking Spaces
Pet Restrictions: Cats OK, Dogs OK
Rooms: Living Room, Primary Bedroom, Kitchen, Family Room, Den, Primary Bathroom, Half Bath
Sewer: Public Sewer
SQFT Above Finished: 1280
SQFT Below Finished: 640
SQFT Total Finished: 1920
Structure Type: Interior Row/Townhouse
Total Garage/Parking Spaces: 2
Water: Public
Windows: Vinyl Clad, Screens, Insulated, Double Pane
Room Sizes
Living Room: 16 x 16 Level - Main
Kitchen: 14 x 14 Level - Main
Family Room: 19 x 13 Level - Lower 1
Den: 15 x 12 Level - Lower 1
Local Schools
High School: FAUQUIER
Elementary School: C. M. BRADLEY
School District: FAUQUIER COUNTY PUBLIC SCHOOLS
Listed By / Shown By
Listed By
Agency Name: Century 21 Redwood Realty
Agency Phone: 5406592161
Shown By
Agency Title: Montague Miller & Co. Realtors
Agency Phone: 800.793.5393

Estimate Your Payment
Estimated Payment
$ 1,369.08 per month $967.90 Principal & Interest $274.33 Property Tax $126.85 Homeowner's Insurance
92 Dorset Lane | MLS# VAFQ2023622
This townhouse located at 92 Dorset Lane, Warrenton, VA 20186 is currently listed for sale with an asking price of $434,900. This property was built in 1998 and has 2 bedrooms and 2 full and 2 partial baths with 1920 sq. ft. Dorset Lane is located in the HIGHLANDS OF WARRENTON PHASE 2 subdivision within the FAUQUIER COUNTY PUBLIC SCHOOLS school district. Search HIGHLANDS OF WARRENTON PHASE 2 real estate on www.montaguemiller.com today.