



BEDS3
BATHS3 full
SQUARE FEET2,688
MLS#369896
STATUS
PROPERTY TYPEResidential - Single Family
SUBDIVISIONPLANTATION POINT
SCHOOLFranklin
Property Description
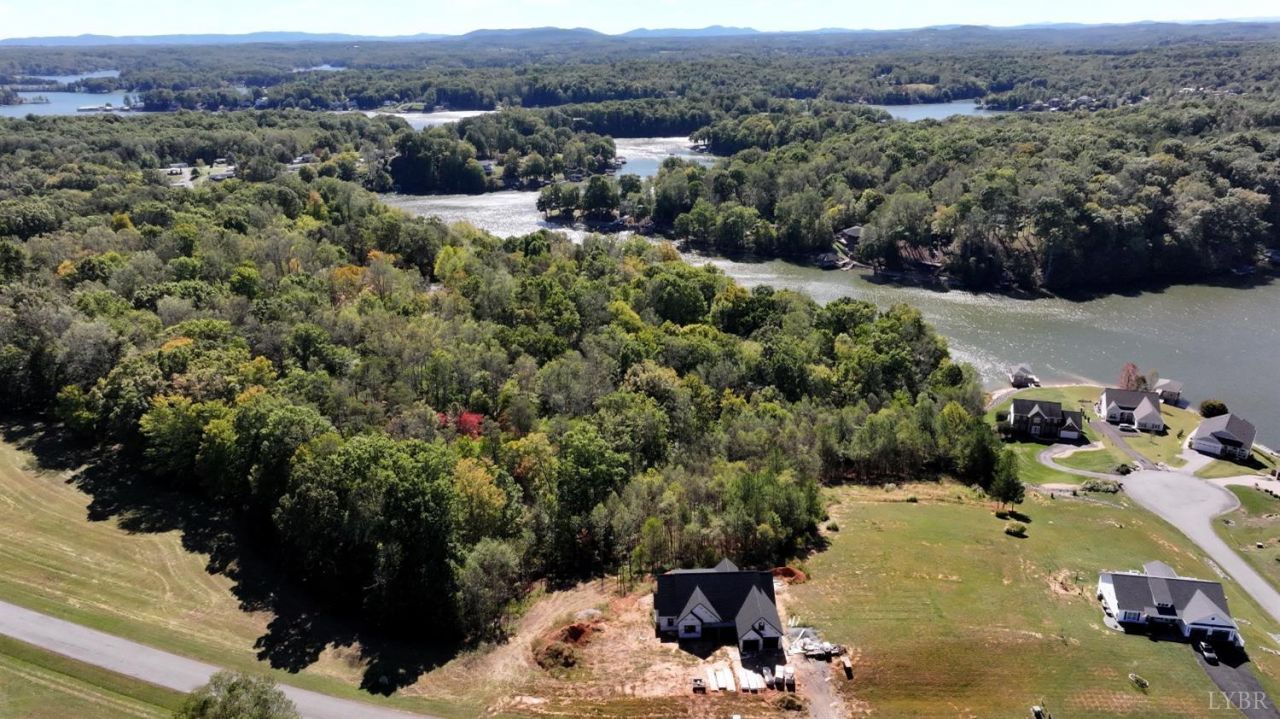
Stunning Smith Mountain Lake retreat offering refined living and undeniable wow factor on an expansive 3.6+ acre lakefront lot. The open-concept great room features a striking wood-accent ceiling and fireplace. The luxurious main-level primary suite boasts a wood-accent tray ceiling, spa-inspired bath and spacious walk-in closets. The chef's kitchen showcases custom cabinetry, quartz countertops and an oversized island with waterfall edges, flowing into elegant dining and living spaces ideal for entertaining. A large, private office with vaulted ceilings offers the perfect work-from-home retreat. Additional bedrooms provide comfort and privacy, while flexible living spaces accommodate guests or relaxation. The unfinished walk-out terrace level offers endless potential for future expansion, recreation, or storage. Enjoy breathtaking lake views, an expansive deck, and direct lakefront access for the ultimate Smith Mountain Lake lifestyle.
Property Features
Property Type: Residential - Single Family
Cooling: Heat Pump
Garage: 2 car attached
Heating: Heat Pump
Home Style: Farm House, Ranch
Lot Size: 3.67 Acres
Roof Type: Shingle
Stories: 1.0
Taxes: $3,900
Year Built: 2026
Amenities
Ceiling Fan(s)
Drywall
Great Room
Main Level Bedroom
Primary Bed w/Bath
Separate Dining Room
Smoke Alarm
Tile Bath(s)
Walk-In Closet(s)
Deck
Front Porch
Rear Porch
Concrete Drive
Undergrnd Utilities
Mountain Views
Feature Descriptions
Appliance Features: Cooktop, Dishwasher, Disposal, Microwave, Refrigerator, Wall Oven
Basement Features: Exterior Entrance, Interior Entrance, Roughed in Bath, Walkout
Days on Site: 3
Exterior: Cement Board/Plank, Stone
Fireplace Features: 1 Fireplace, Gas Log, Great Room
Laundry Features: Dryer Connection, Laundry Room, Main Level, Separate Laundry Rm., Washer Connections
Lot Dimensions: 3.6700 Acre(s)
Sewer: Septic Tank
Water: Well
Room Sizes
Primary: 17.0 x 14.0
Bedroom 2: 11.0 x 12.0
Bedroom 3: 11.8 x 11.8
Breakfast Room: 11.1 x 8.1
Dining Room: 11.0 x 13.0
Great Room: 19.0 x 15.8
Kitchen: 11.8 x 12.4
Laundry Room: 6.0 x 10.4
Office: 11.2 x 11.4
Local Schools
School District: Franklin
Listed By / Shown By
Listed By
Agency Name: Ted Counts Realty & Auction
Shown By
Agency Title: Montague Miller & Co. Realtors
Agency Phone: 800.793.5393

Estimate Your Payment
Estimated Payment
$ 2,590.26 per month $2,002.79 Principal & Interest $325.00 Property Tax $262.47 Homeowner's Insurance
92 Camellia Pl. | MLS# 369896
This single family home located at 92 Camellia Pl., Moneta, VA 24121 is currently listed for sale with an asking price of $899,900. This property was built in 2026 and has 3 bedrooms and 3 full baths with 2688 sq. ft. Camellia Pl. is located in the PLANTATION POINT subdivision within the Franklin school district. Search PLANTATION POINT real estate on www.montaguemiller.com today.