



BEDS6
BATHS3 full 1 partial
SQUARE FEET4,248
MLS#VAMP2004234
STATUSACTIVE
PROPERTY TYPEResidential - Single Family
SUBDIVISIONBLOOMS CROSSING
SCHOOLMANASSAS PARK CITY PUBLIC SCHOOLS
Property Description
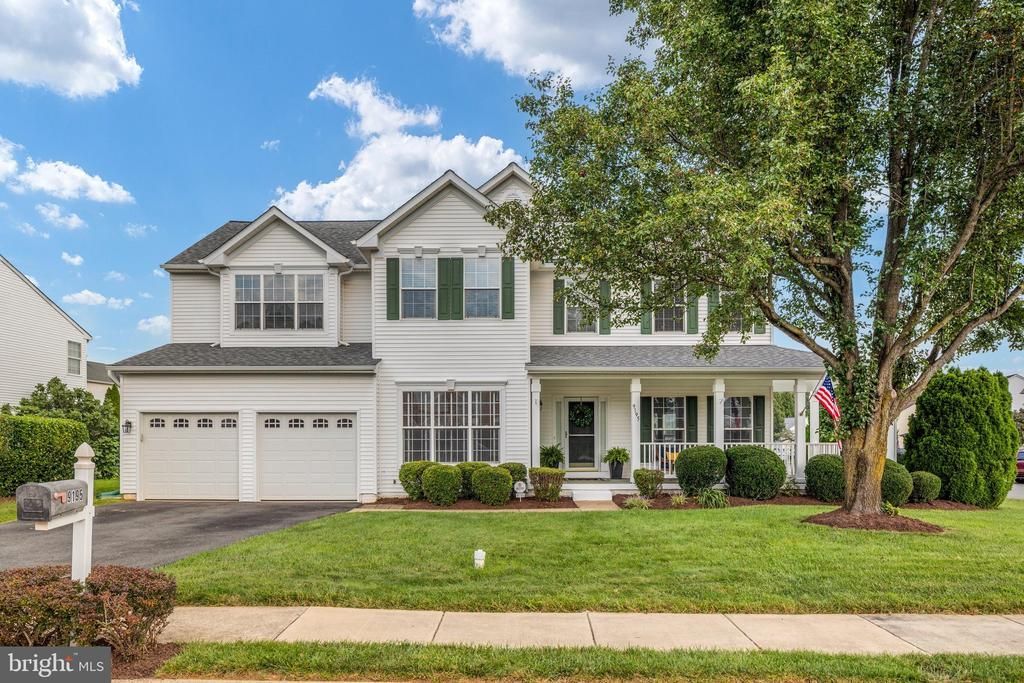
Welcome to 9195 Matthew Dr, this home is situated on a premium corner lot in the highly sought-after Blooms Crossing neighborhood between Manassas and Clifton. This well maintained and beautifully updated home welcomes you with exceptional curb appeal and an inviting wrap-around front porch perfect for relaxing outside.Buyers will enjoy incredible peace of mind thanks to recent major mechanical and exterior updates, including a brand-new roof, new gutters with added gutter guards, HVAC, and furnace—all completely replaced in 2025—alongside all-new window screens. The move-in-ready interior is flooded with natural light, boasting fresh paint throughout, all-new modern lighting, and stunning newly refinished hardwood floors that flow elegantly across the main level. Everyday living is made easy with a dedicated private home office for remote work, a convenient laundry room tucked right off the kitchen, and a spacious, well-appointed kitchen featuring granite countertops, under-cabinet lighting, ample cabinetry, and a 2023 stainless steel refrigerator and dishwasher. This central hub opens seamlessly into an expansive family room anchored by a cozy gas fireplace complete with a blower, creating an ideal layout for entertaining or everyday relaxing. From the main living area, step directly out onto a massive wood deck that overlooks and leads down to a wonderfully level, fully usable backyard with plenty of room for summer barbecues and outdoor games.Upstairs, a rare five-bedroom layout provides incredible space for everyone. The expansive primary suite acts as a true private retreat, showcasing soaring vaulted ceilings, a huge walk-in closet, enough extra room for a comfortable lounging area, and a luxurious en-suite bathroom featuring a Jacuzzi tub, separate shower, and dual sinks to provide exceptional versatility and space. Alongside the primary suite, the four generous secondary bedrooms feature exceptionally large closets.The massive, fully finished lower level maximizes the home's potential with a walk-out basement featuring direct backyard access, a full bathroom, abundant dedicated storage space, and a versatile private flex room perfect for an unofficial guest space, home gym, or quiet hobby studio. Additional practical updates, such as newly replaced 2022 garage doors and a 2017 hot water heater, mean this home is truly turnkey. Beyond the property line, nature enthusiasts will love the 4.25 miles of trails at Blooms Park located just at the back of the neighborhood, while commuters and entertainers will appreciate being minutes from the VRE and the newly revitalized Manassas Park town center, complete with a dine-in movie theater, bowling alley, arcade, and a vibrant array of new shops and eateries.
Property Features
Property Type: Residential - Single Family
Basement: Yes
Basement: Daylight, Full, Drainage System, Fully Finished, Improved, Outside Entrance, Rear Entrance, Sump Pump, Walkout Stairs, Windows
Cooling: Ceiling Fan(s), Central A/C
Fireplaces: 1
Fuel Type: Natural Gas
Garage: 2
Heating: Central
Home Style: Colonial
Lot Size: 0.26 Acres
Roof Type: Architectural Shingle
Stories: 3.0
Taxes: $10,126
Year Built: 1998
Feature Descriptions
Additional Structures: Above Grade, Below Grade
Appliances: Built-In Range, Cooktop, Dishwasher, Disposal, Dryer, Icemaker, Oven - Double, Oven - Wall, Oven/Range - Gas, Refrigerator, Washer
Community Amenities: Common Grounds
Days on Site: 37
Electric: Underground
Exterior: Vinyl Siding
Exterior: Bump-outs, Gutter System, Sidewalks, Street Lights
Fireplace: Fireplace - Glass Doors, Gas/Propane, Mantel(s)
Flooring: Carpet, Hardwood, Laminate Plank
HOA Fee: $110.00/Quarterly
Interior: Attic, Bathroom - Jetted Tub, Bathroom - Tub Shower, Bathroom - Walk-In Shower, Breakfast Area, Carpet, Ceiling Fan(s), Family Room Off Kitchen, Floor Plan - Traditional, Formal/Separate Dining Room, Kitchen - Eat-In, Kitchen - Island, Kitchen - Table Space, Pantry, Walk-in Closet(s), Window Treatments, Wood Floors
Location: Corner Lot/Unit
Lot Dimensions: 0.26 Acre(S)
Parking Features: Asphalt Driveway
Parking Notes: 4 Total Parking Spaces
Pet Restrictions: No Pet Restrictions
Rooms: Living Room, Dining Room, Primary Bedroom, Bedroom 2,Bedroom 3,Bedroom 4,Bedroom 5,Kitchen, Family Room, Foyer, Laundry, Office, Recreation Room, Utility Room, Bathroom 2,Bathroom 3,Bonus Room, Primary Bathroom
Sewer: Public Septic
SQFT Above Finished: 3112
SQFT Below Finished: 1136
SQFT Total Finished: 4248
Structure Type: Detached
Total Garage/Parking Spaces: 4
Utilities: Cable TV, Electric Available, Natural Gas Available, Phone Available, Sewer Available, Water Available
Water: Public
Windows: Double Pane
Room Sizes
Primary Bathroom: 12 x 12 Level - Upper 1
Primary Bedroom: 19 x 19 Level - Upper 1
Bedroom 2: 11 x 18 Level - Upper 1
Bedroom 3: 10 x 12 Level - Upper 1
Bedroom 4: 13 x 12 Level - Upper 1
Bedroom 5: 12 x 12 Level - Upper 1
Living Room: 12 x 14 Level - Main
Dining Room: 13 x 12 Level - Main
Kitchen: 20 x 12 Level - Main
Laundry: 8 x 5 Level - Main
Family Room: 20 x 19 Level - Main
Bonus Room: 23 x 24 Level - Lower 1
Recreation Room: 19 x 18 Level - Lower 1
Office: 16 x 12 Level - Main
Local Schools
High School: MANASSAS PARK
Middle School: MANASSAS PARK
Elementary School: COUGAR
School District: MANASSAS PARK CITY PUBLIC SCHOOLS
Listed By / Shown By
Listed By
Agency Name: RE/MAX Gateway
Agency Phone: 7037541770
Shown By
Agency Title: Montague Miller & Co. Realtors
Agency Phone: 800.793.5393

Estimate Your Payment
Estimated Payment
$ 2,829.93 per month $1,755.97 Principal & Interest $843.83 Property Tax $230.13 Homeowner's Insurance
9195 Matthew Dr | MLS# VAMP2004234
This single family home located at 9195 Matthew Dr, Manassas Park, VA 20111 is currently listed for sale with an asking price of $789,000. This property was built in 1998 and has 6 bedrooms and 3 full and 1 partial baths with 4248 sq. ft. Matthew Dr is located in the BLOOMS CROSSING subdivision within the MANASSAS PARK CITY PUBLIC SCHOOLS school district. Search BLOOMS CROSSING real estate on www.montaguemiller.com today.