



BEDS3
BATHS2 full
SQUARE FEET1,545
MLS#VAFX2348250
STATUSACTIVE
PROPERTY TYPEResidential - Single Family
SUBDIVISIONCARDINAL ESTATES
SCHOOLFAIRFAX COUNTY PUBLIC SCHOOLS
Property Description
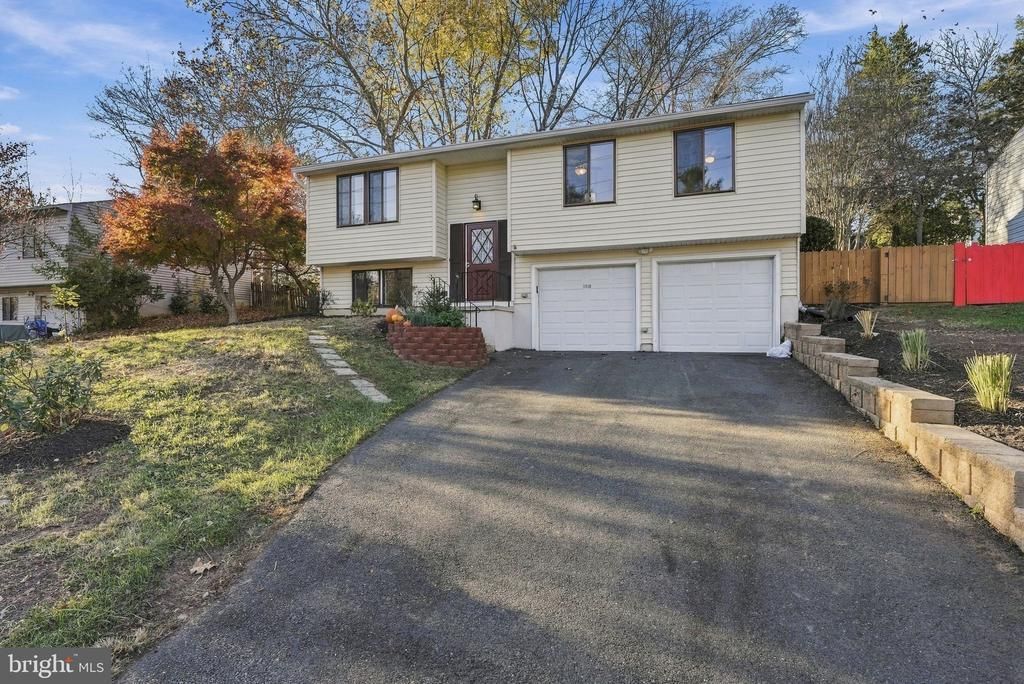
This charming split foyer home in Cardinal Estates offers a perfect blend of comfort and functionality. With 3 spacious bedrooms and 2 full bathrooms, it's designed for easy living. The traditional floor plan features beautiful hardwood and luxury vinyl plank flooring, creating a warm and inviting atmosphere throughout. The kitchen is equipped with modern appliances, including a dishwasher, induction stove, refrigerator (2025), and ice-maker, making meal prep a breeze. Enjoy the convenience of a lower-level laundry area with a washer and dryer. Relax in the cozy living spaces enhanced by ceiling fans, ensuring a comfortable environment year-round. Enjoy the natural light from the skylights in the dining room. The attached garage and driveway provide ample parking for you and your guests. Situated on a generous 0.19-acre lot, this home is just under a mile from the commuter rail station, perfect for those who commute on the VRE. You can enjoy the beautifully maintained grounds and mature wisteria, fig, and crepe myrtles. This home is ready to welcome you! The roof is only 3 years old and includes solar shingles (Timberline Solar® roofing system) to reduce your electric expenses, new gutters and soffits. The HVAC was replaced in 2017. The electric panel is brand new.
Property Features
Property Type: Residential - Single Family
Cooling: Ceiling Fan(s), Central A/C
Fuel Type: Natural Gas
Garage: 2
Heating: Forced Air
Home Style: Split Foyer
Lot Size: 0.19 Acres
Stories: 2.0
Taxes: $7,299
Year Built: 1971
Feature Descriptions
Additional Structures: Above Grade, Below Grade
Appliances: Dishwasher, Exhaust Fan, Refrigerator, Washer, Dryer, Oven/Range - Electric, Icemaker
Community Amenities: Common Grounds
Electric: 200+ Amp Service, Other
Fencing: Partially, Rear
Flooring: Hardwood, Luxury Vinyl Plank
HOA Fee: $200.00/Annually
Interior: Ceiling Fan(s), Floor Plan - Traditional, Wood Floors
Lot Dimensions: 0.19 Acre(S)
Number of Rooms: 7
Parking Notes: 4 Total Parking Spaces
Rooms: Living Room, Dining Room, Primary Bedroom, Bedroom 2,Bedroom 3,Kitchen, Family Room, Laundry, Bathroom 1,Bathroom 2
Sewer: Other, Public Sewer
SQFT Above Finished: 1070
SQFT Below Finished: 475
SQFT Total Finished: 1545
Structure Type: Detached
Total Garage/Parking Spaces: 4
Water: Public
Room Sizes
Primary Bedroom: 15 x 12 Level - Main
Bedroom 2: 8 x 9 Level - Main
Bedroom 3: 11 x 15 Level - Main
Bathroom 1: 5 x 10 Level - Main
Kitchen: 8 x 10 Level - Main
Dining Room: 12 x 10 Level - Main
Living Room: 13 x 15 Level - Main
Family Room: 12 x 18 Level - Lower 1
Local Schools
High School: LAKE BRADDOCK
Middle School: LAKE BRADDOCK SECONDARY SCHOOL
Elementary School: KINGS PARK
School District: FAIRFAX COUNTY PUBLIC SCHOOLS
Listed By / Shown By
Listed By
Agency Name: Century 21 Redwood Realty
Agency Phone: 7037901850
Shown By
Agency Title: Montague Miller & Co. Realtors
Agency Phone: 800.793.5393

Estimate Your Payment
Estimated Payment
$ 2,307.38 per month $1,502.26 Principal & Interest $608.25 Property Tax $196.88 Homeowner's Insurance
9146 Burke Road | MLS# VAFX2348250
This single family home located at 9146 Burke Road, Burke, VA 22015 is currently listed for sale with an asking price of $675,000. This property was built in 1971 and has 3 bedrooms and 2 full baths with 1545 sq. ft. Burke Road is located in the CARDINAL ESTATES subdivision within the FAIRFAX COUNTY PUBLIC SCHOOLS school district. Search CARDINAL ESTATES real estate on www.montaguemiller.com today.