


BEDS4
BATHS3 full 1 partial
SQUARE FEET2,140
MLS#679252
STATUS
PROPERTY TYPEResidential -
SUBDIVISIONOLD TRAIL
Property Description
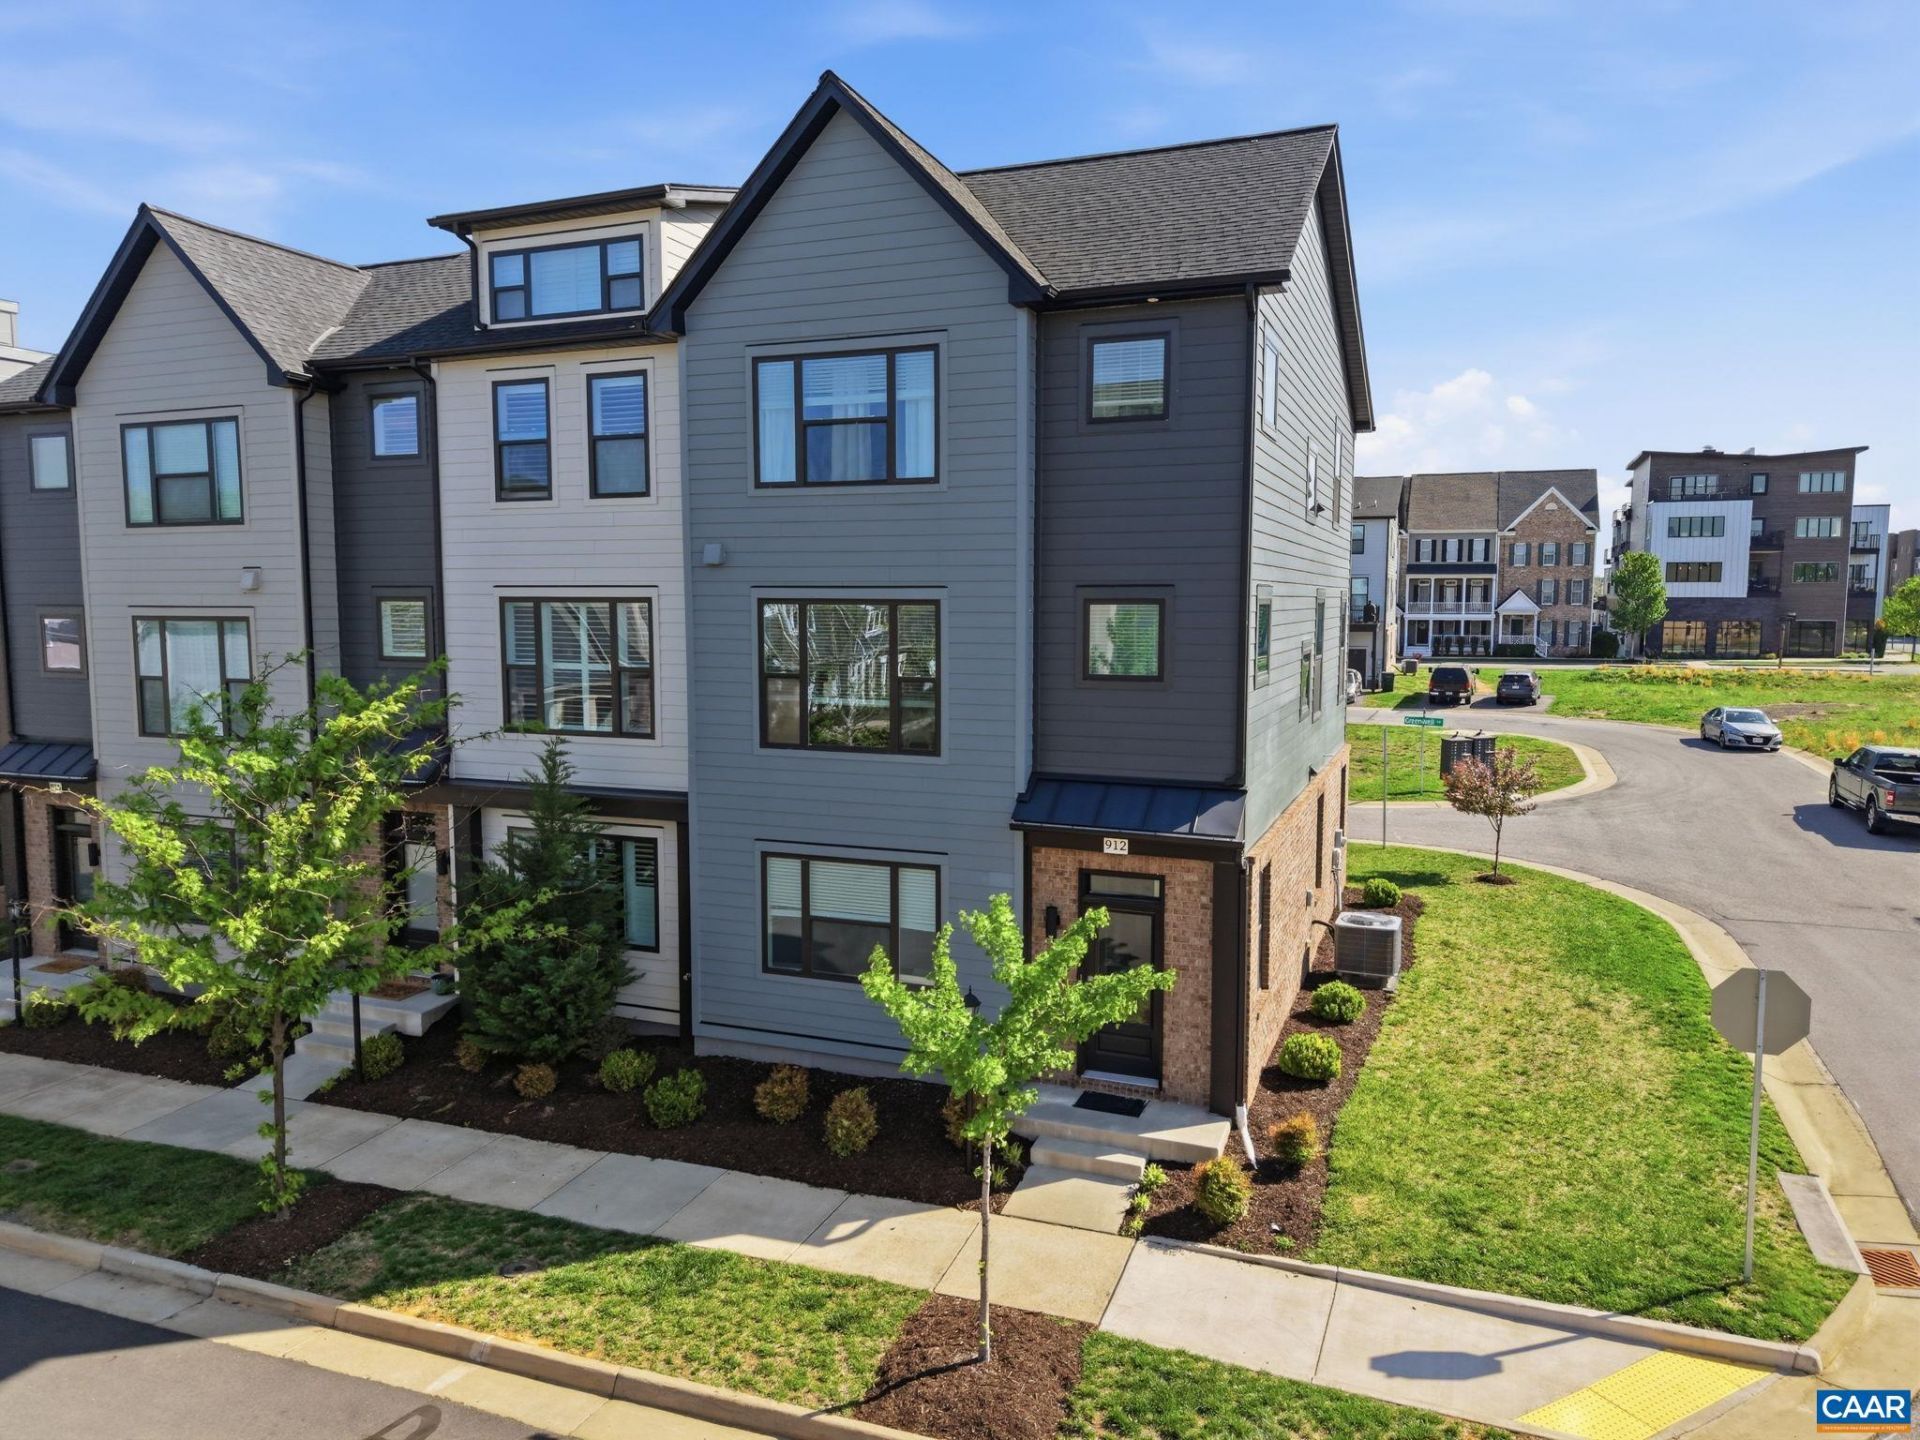
This low-maintenance, one-owner Bainbridge model by Southern Development Homes features four bedrooms, four baths, and all of the views. Countless customizations mean this gem is brimming with upgrades, from elevated lighting and plumbing fixtures to top-of-the line maple cabinetry and Adura Max flooring throughout. Enjoy entertaining in an expansive, open-concept design seemlessly connecting the living room, dining area, and a half-bath to the gourmet kitchen with an oversized 9-foot granite island, stainless steel appliances, and built-in pantry cabinetry. Directly off the main living space is an 8??20-foot Trex deck featuring scenic mountain views. Upstairs find three bedrooms, two full baths, and convenient laundry utilities. The primary bathroom boasts cultured marble counters, ceramic tile flooring, custom framed mirrors, and a tiled shower with a double niche and a frameless door. The fourth bedroom with full bathroom on entry level makes an ideal setup for private home office, guest suite, or work-out room. Pearl Certified, HERS Rated, and built to rigorous energy-saving benchmarks. Perfectly situated at the foot of the beautiful Blue Ridge Mountains within easy walking distance restaurants, coffee, gym, pool, and shops.
Property Features
Property Type: Residential -
Cooling: Central Air, ENERGY STAR Qualified Equipment, Heat P
Garage: 2 car attached
Heating: Central, Heat Pump
Lot Size: 0.05 Acres
Stories: 3.0
Taxes: $4,898
Year Built: 2021
Amenities
Entrance Foyer
Kitchen Island
Feature Descriptions
Appliances: Dishwasher, ENERGY STAR Qualified Appliances, Electric Range, Microwave, Refrigerator
Association Amenities: Playground, Trail(s)
Community Features: None
Days on Site: 3
Exterior: Brick, HardiPlank Type, Stick Built
HOA: Yes
HOA Fee: 324/ Quarterly
Parcel#: 055E0017A00700
Parking: Attached, Electricity, Garage, Garage Door Opener, Off Street, Garage Faces Rear, On Street
Parking Notes: Attached, Electricity, Garage, Garage Door Opener, Off
Security: Surveillance System
Sewer: Public Sewer
Utilities: Cable Available, High Speed Internet Available
Water: Public
Local Schools
High School: Western Albemarle
Middle School: Henley
Elementary School: Brownsville
Listed By / Shown By
Listed By
Agency Name: NEST REALTY GROUP
Agency Phone: 434-566-0121
Shown By
Agency Title: Montague Miller & Co. Realtors
Agency Phone:

Estimate Your Payment
Estimated Payment
$ 1,764.96 per month $1,199.58 Principal & Interest $408.17 Property Tax $157.21 Homeowner's Insurance
912 Orion Ln | MLS# 679252
This home located at 912 Orion Ln, Crozet, VA 22932 is currently listed for sale with an asking price of $539,000. This property was built in 2021 and has 4 bedrooms and 3 full and 1 partial baths with 2140 sq. ft. Orion Ln is located in the OLD TRAIL subdivision. Search OLD TRAIL real estate on www.montaguemiller.com today.