


BEDS3
BATHS1 full 1 partial
SQUARE FEET2,203
MLS#VAWI2011100
STATUSACTIVE
PROPERTY TYPEResidential - Single Family
SUBDIVISIONEASTVIEW SUBDIVISION
SCHOOLWINCHESTER CITY PUBLIC SCHOOLS
Property Description
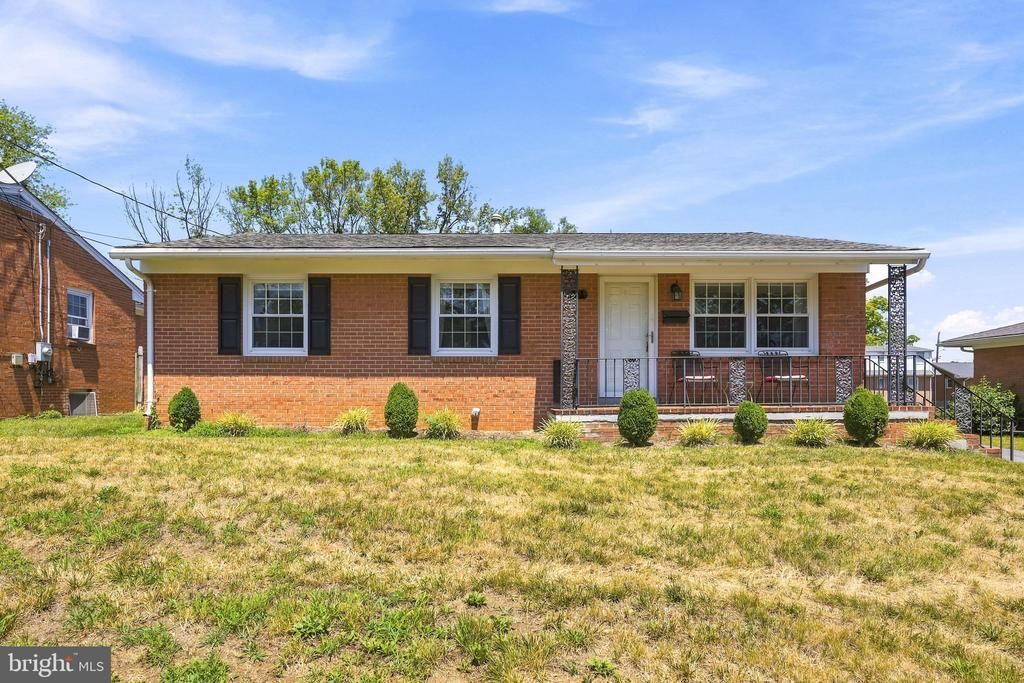
Charming, meticulously maintained brick rancher in the heart of Winchester City! This move-in-ready home features 3 spacious bedrooms, 1 full bath, and a convenient half bath. Step inside to find gorgeous hard wood floors and several rooms boasting fresh, modern paint. The fully finished basement ( with radon system installed) offers incredible bonus square footage, perfect for a family room, home office, or recreation space. Outdoor living is a breeze on the private backyard brick patio, situated on a peaceful, quiet street. Driveway provides convenient off-street parking. New Refrigerator, washer and dryer convey. Location is everything! Enjoy the convenience of in-town living while staying just minutes away from major commuting routes, shopping, and dining. Don't miss this Winchester gem—schedule your tour today!
Property Features
Property Type: Residential - Single Family
Basement: Yes
Basement: Full, Improved, Partially Finished, Walkout Stairs
Cooling: Ceiling Fan(s), Central A/C
Fuel Type: Natural Gas
Heating: Forced Air
Home Style: Ranch/Rambler
Lot Size: 0.19 Acres
Stories: 1.0
Taxes: $2,391
Year Built: 1961
Feature Descriptions
Additional Structures: Above Grade, Below Grade
Appliances: Dishwasher, Oven - Self Cleaning, Microwave, Refrigerator, Washer
Exterior: Brick
Interior: Family Room Off Kitchen, Floor Plan - Traditional, Formal/Separate Dining Room, Kitchen - Country, Entry Level Bedroom, Primary Bath(s), Wood Floors
Lot Dimensions: 0.19 Acre(S)
Sewer: Public Sewer
SQFT Above Finished: 1259
SQFT Below Finished: 944
SQFT Total Finished: 2203
Structure Type: Detached
Water: Public
Local Schools
School District: WINCHESTER CITY PUBLIC SCHOOLS
Listed By / Shown By
Listed By
Agency Name: Colony Realty
Agency Phone: 5406620323
Shown By
Agency Title: Montague Miller & Co. Realtors
Agency Phone:

Estimate Your Payment
Estimated Payment
$ 1,027.42 per month $732.21 Principal & Interest $199.25 Property Tax $95.96 Homeowner's Insurance
912 Allen Drive | MLS# VAWI2011100
This single family home located at 912 Allen Drive , Winchester, VA 22601 is currently listed for sale with an asking price of $329,000. This property was built in 1961 and has 3 bedrooms and 1 full and 1 partial baths with 2203 sq. ft. Allen Drive is located in the EASTVIEW SUBDIVISION subdivision within the WINCHESTER CITY PUBLIC SCHOOLS school district. Search EASTVIEW SUBDIVISION real estate on www.montaguemiller.com today.