


BEDS5
BATHS3 full 1 partial
SQUARE FEET3,779
MLS#VAFX2315968
STATUSACTIVE
PROPERTY TYPERental - Single Family
SUBDIVISIONFOXVALE FARM
SCHOOLFAIRFAX COUNTY PUBLIC SCHOOLS
Property Description
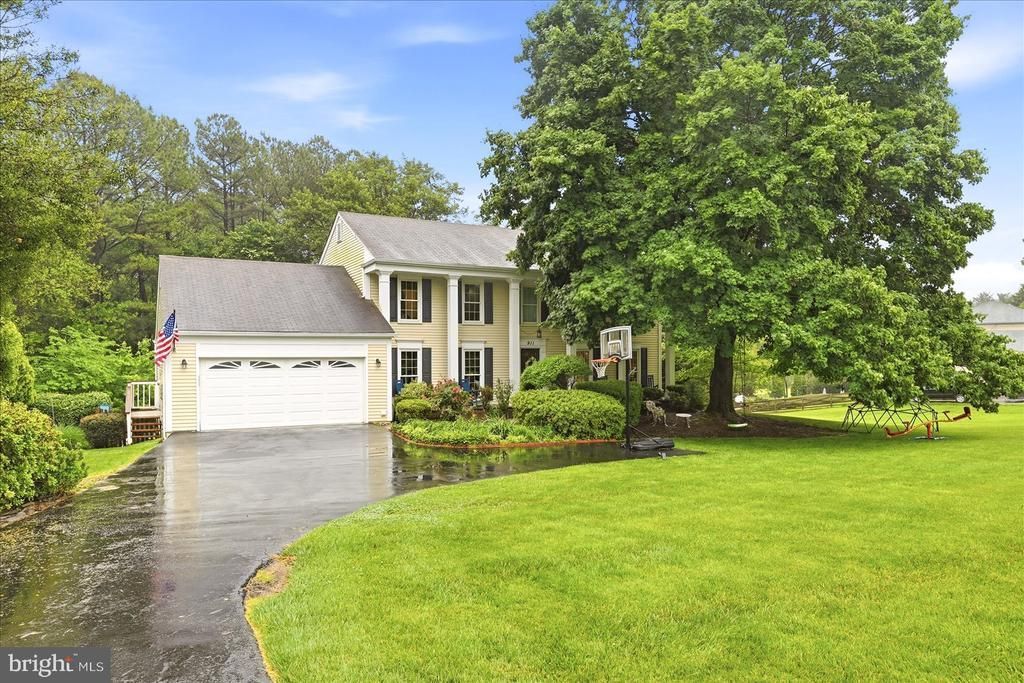
Your own backyard resort in the heart of Great Falls. A heated in-ground pool with attached hot tub, a private fenced yard backing to neighborhood green space, and a lower level built for entertaining—wet bar, wine cooler, and a dedicated movie room. This is the home where summer weekends and game nights happen. Inside, a renovated kitchen anchors it all: 42-inch white cabinets, granite counters, stainless steel appliances, a farmhouse sink, and a breakfast bar under designer pendant lighting. Gleaming hardwoods, crown molding, and oversized windows run throughout the light-filled main level, which includes a formal living room, elegant dining room, a family room with brick fireplace, a home office with built-ins, and a smart mudroom with a side entry made for wet pool days. Upstairs, the primary suite is a true retreat—hardwood floors, a barn door, two walk-in closets, and a spa bath with double vanity, separate shower, and a luxurious soaking tub. Three additional bedrooms and a full hall bath complete the level. The walkout lower level adds a fifth bedroom, a full bath, and a den opening to the backyard. Set in Foxvale Farm—one of the few Great Falls neighborhoods with sidewalks—you'll have a community fishing pond, dedicated green space, and friendly, pet-welcoming streets full of kids on bikes. Zoned for the top-rated Langley pyramid: Forestville Elementary, Cooper Middle, Langley High. Minutes to Route 7 and Georgetown Pike, with easy access to Great Falls Town Center, Tysons, Reston, and Sterling.
Property Features
Property Type: Rental - Single Family
Basement: Daylight, Full, Fully Finished, Heated, Improved, Interior Access, Outside Entrance, Rear Entrance, Sump Pump, Walkout Level, Windows
Basement: Yes
Cooling: Ceiling Fan(s), Central A/C, Heat Pump(s), Multi Unit
Fireplaces: 1
Fuel Type: Electric
Garage: 2 car attached
Heating: Forced Air, Heat Pump(s), Humidifier, Zoned
Home Style: 10000001216
Lot Size: 0.50 Acres
Roof Type: Architectural Shingle
Stories: 3.0
Year Built: 1979
Feature Descriptions
Additional Structures: Above Grade, Below Grade
Appliances: Built-In Microwave, Built-In Range, Dishwasher, Dryer - Electric, Dryer - Front Loading, Humidifier, Oven/Range - Electric, Refrigerator, Stainless Steel Appliances, Washer - Front Loading, Water Conditioner - Owned, Water Heater
Community Amenities: Jog/Walk Path, Lake
Exterior: Chimney Cap(s), Extensive Hardscape, Exterior Lighting, Hot Tub, Play Area, Play Equipment, Sidewalks
Exterior: Vinyl Siding
Fencing: Privacy, Rear, Wood
Fireplace: Brick, Mantel(s), Screen, Wood
Flooring: Carpet, Ceramic Tile, Luxury Vinyl Plank, Solid Hardwood
Interior: Attic, Bathroom - Soaking Tub, Bathroom - Stall Shower, Bathroom - Tub Shower, Breakfast Area, Built-Ins, Carpet, Ceiling Fan(s), Chair Railings, Crown Moldings, Family Room Off Kitchen, Floor Plan - Open, Formal/Separate Dining Room, Kitchen - Gourmet, Pantry, Primary Bath(s), Recessed Lighting, Upgraded Countertops, Wainscotting, Walk-in Closet(s), Water Treat System, Wet/Dry Bar, Window Treatments, Wood Floors
Location: Suburban
Lot: Backs - Open Common Area, Backs to Trees, Front Yard, Landscaping, Level, Premium, Rear Yard, Road Frontage, SideYard(s), Vegetation Planting
Lot Dimensions: 0.50 Acre(S)
Parking Features: Attached Garage, Driveway, Asphalt Driveway
Pet Restrictions: Breed Restrictions, Case by Case Basis, Cats OK, Dogs OK, Number Limit, Pet Addendum/Deposit, Size/Weight Restriction
Rent Includes: Lawn Service, Pool Maintenance
Sewer: Septic < # of BR
Special View Info: Garden/Lawn, Street
SQFT Above Finished: 2779
SQFT Below Finished: 1000
SQFT Total Finished: 3779
Structure Type: Detached
Swimming Pool: Fenced, Heated, In Ground, Pool/Spa Combo
Total Garage/Parking Spaces: 2
Utilities: Cable TV Available, Electric Available, Other, Phone Available, Propane, Water Available
Water: Public
Windows: Double Pane, Energy Efficient, Screens
Local Schools
High School: LANGLEY
Middle School: COOPER
Elementary School: FORESTVILLE
School District: FAIRFAX COUNTY PUBLIC SCHOOLS
Listed By / Shown By
Listed By
Agency Name: EXP Realty, LLC
Agency Phone: 8668257169
Shown By
Agency Title: Montague Miller & Co. Realtors
Agency Phone:

911 Riva Ridge Dr | MLS# VAFX2315968
This property located at 911 Riva Ridge Dr , Great Falls, VA 22066 is currently listed for rent with an asking price of $6,400 / Monthly. Riva Ridge Dr is located within the FAIRFAX COUNTY PUBLIC SCHOOLS school district. Search Great Falls real estate on www.montaguemiller.com today.