



BEDS4
BATHS4 full 1 partial
SQUARE FEET3,950
MLS#VACU2014998
STATUSACTIVE
PROPERTY TYPEResidential - Single Family
SCHOOLCULPEPER COUNTY PUBLIC SCHOOLS
Property Description
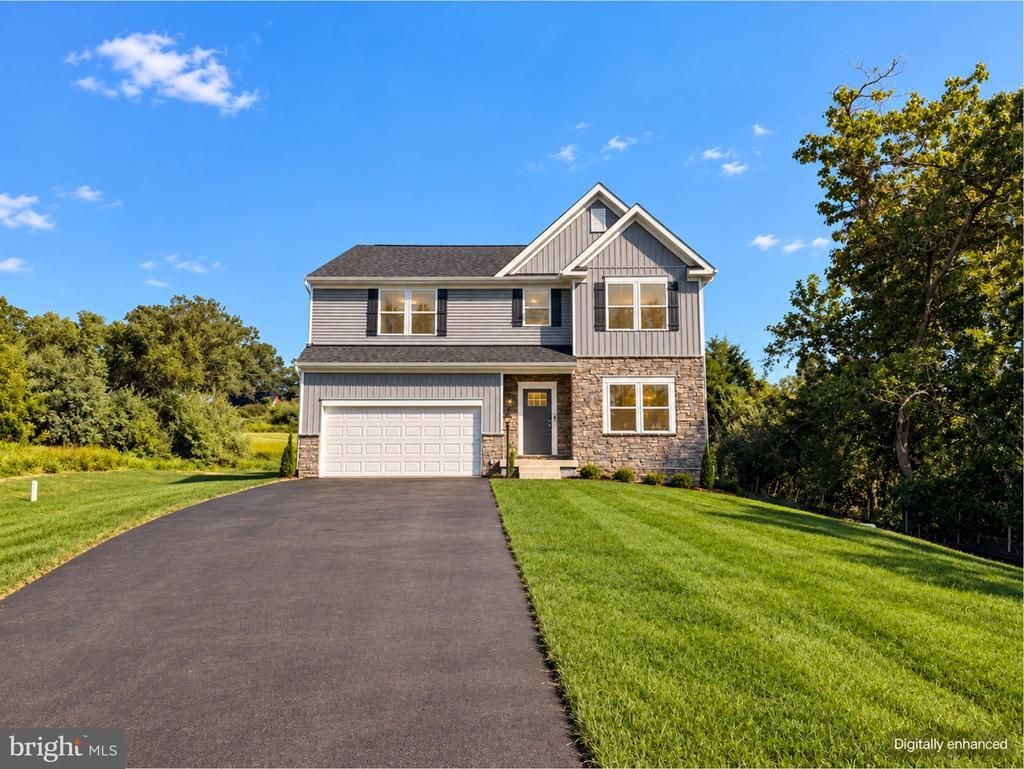
MOVE IN READY! Enjoy the ultimate private retreat in this brand-new Carlisle home, offering 3950 square feet on a spacious 2 Acre Homesite with a 3-Car-Tandem Garage. Move-in ready now, the light-filled main level features an open layout with upgraded Luxury Vinyl Plank throughout. The Kitchen features stainless steel appliances, quartz countertops, soft-close cabinetry, and a center island that flows into a bright sunroom extension. Upstairs, discover four spacious bedrooms and a loft area, including a primary suite with a walk-in rain shower. The Jack-and-Jill bath is perfectly situated inbetween two of the secondary bedrooms. The fully finished basement is ready for all of your entertaining needs, including a full bath with walk in shower. The basement also features a sliding door exit and double width areaway to the backyard. Enjoy brand new construction without the wait- don't miss this opportunity!
Property Features
Property Type: Residential - Single Family
Basement: Yes
Basement: Walkout Stairs, Fully Finished, Outside Entrance, Poured Concrete, Rear Entrance, Sump Pump
Cooling: Central A/C
Fireplaces: 1
Fuel Type: Propane - Leased
Garage: 3
Heating: Forced Air
Home Style: Craftsman
Lot Size: 2.28 Acres
Roof Type: Architectural Shingle
Stories: 3.0
Taxes: $3,172
Year Built: 2026
Feature Descriptions
Additional Structures: Above Grade, Below Grade
Appliances: Built-In Range, Built-In Microwave, Dishwasher, ENERGY STAR Refrigerator, Exhaust Fan, Icemaker
Days on Site: 2
Exterior: Batts Insulation, Blown-In Insulation, CPVC/PVC, Viny
Exterior: Exterior Lighting
Fireplace: Gas/Propane, Mantel(s)
Flooring: Carpet, Luxury Vinyl Plank
HOA Fee: $1000.00/Annually
Interior: Family Room Off Kitchen, Floor Plan - Open, Kitchen - Island, Pantry
Lot Dimensions: 2.28 Acre(S)
Parking Notes: 3 Total Parking Spaces
Pet Restrictions: No Pet Restrictions
Sewer: Private Septic Tank
SQFT Above Finished: 2969
SQFT Below Finished: 981
SQFT Total Finished: 3950
Structure Type: Detached
Total Garage/Parking Spaces: 3
Utilities: Electric Available, Propane, Sewer Available, Cable TV Available, Water Available
Water: Well
Local Schools
School District: CULPEPER COUNTY PUBLIC SCHOOLS
Listed By / Shown By
Listed By
Agency Name: New Home Star Virginia, LLC
Agency Phone: 7039672073
Shown By
Agency Title: Montague Miller & Co. Realtors
Agency Phone: 800.793.5393

Estimate Your Payment
Estimated Payment
$ 1,963.44 per month $1,502.24 Principal & Interest $264.33 Property Tax $196.87 Homeowner's Insurance
9109 Bell Mare Lane | MLS# VACU2014998
This single family home located at 9109 Bell Mare Lane , Rixeyville, VA 22737 is currently listed for sale with an asking price of $674,990. This property was built in 2026 and has 4 bedrooms and 4 full and 1 partial baths with 3950 sq. ft. Bell Mare Lane is located within the CULPEPER COUNTY PUBLIC SCHOOLS school district. Search Rixeyville real estate on www.montaguemiller.com today.