



BEDS2
BATHS2 full
SQUARE FEET2,736
MLS#VAFX2344284
STATUSACTIVE
PROPERTY TYPEResidential - Single Family
SUBDIVISIONKEENE MILL HEIGHTS
SCHOOLFAIRFAX COUNTY PUBLIC SCHOOLS
Property Description
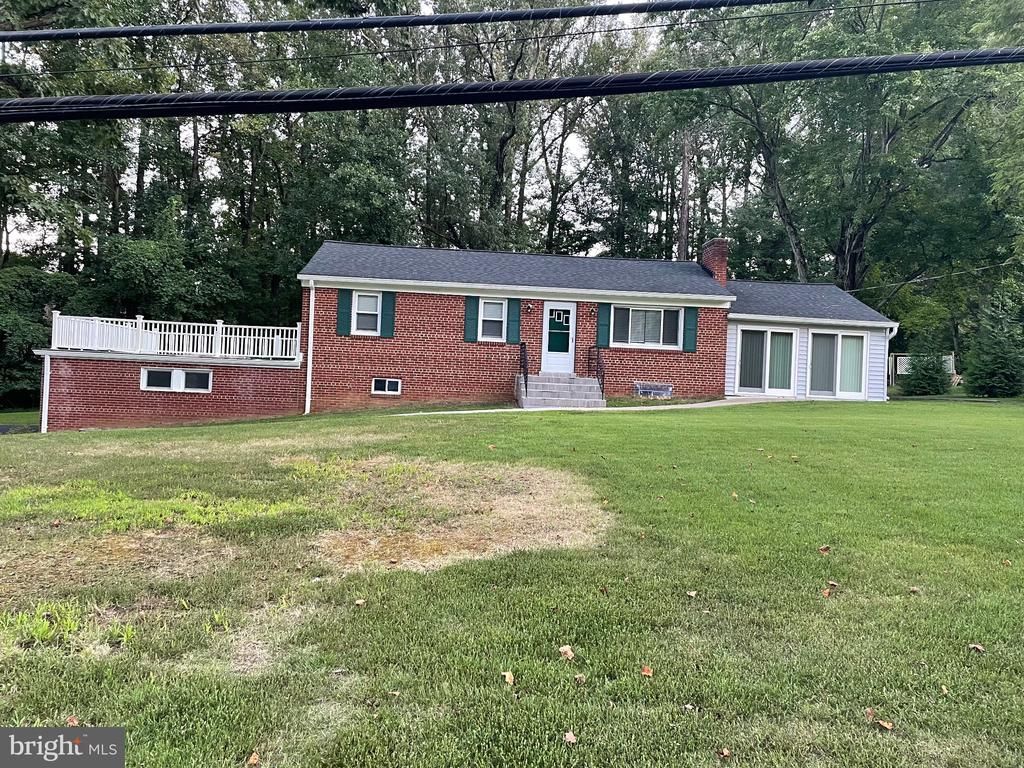
ALL Brick house,two car-garages with upper garage roof could be used for over-looking back yard tree yard,also Several guest parking space in enter Garage area and easy go-easy in, this property,close to shopping center and communter bus terminal,Easy get in Main artery to FFX-County PKY,#95,and to Pentagon for commuting. This house could be used for Special use permit user, likes Doctor,CPA,Construction persons too,this house won't be last long,come on,just take a look,and then,you will like this,.thank you.
Property Features
Property Type: Residential - Single Family
Basement: Yes
Basement: Fully Finished, Garage Access, Heated, Side Entrance, Connecting Stairway
Cooling: Central A/C
Fireplaces: 1
Fuel Type: Natural Gas
Garage: 2
Heating: Forced Air
Home Style: Transitional
Lot Size: 0.47 Acres
Stories: 2.0
Taxes: $7,919
Year Built: 1954
Feature Descriptions
Additional Structures: Above Grade, Below Grade
Appliances: Built-In Microwave, Built-In Range, Dishwasher, Disposal, Dryer, Exhaust Fan, Oven - Self Cleaning, Microwave, Refrigerator, Stove, Washer, Water Heater, Dryer - Electric
Days on Site: 1
Exterior: Brick
Interior: Breakfast Area, Dining Area, Combination Kitchen/Dining, Family Room Off Kitchen, Floor Plan - Open, Floor Plan - Traditional, Kitchen - Island, Other, Window Treatments
Lot: Backs to Trees, Road Frontage
Lot Dimensions: 0.47 Acre(S)
Number of Rooms: 4
Parking Features: Asphalt Driveway
Parking Notes: 2 Total Parking Spaces
Pet Restrictions: No Pet Restrictions
Sewer: Public Sewer
SQFT Above Finished: 1368
SQFT Below Finished: 1368
SQFT Total Finished: 2736
Structure Type: Detached
Total Garage/Parking Spaces: 2
Water: Public
Local Schools
High School: WEST SPRINGFIELD
Middle School: IRVING
Elementary School: ORANGE HUNT
School District: FAIRFAX COUNTY PUBLIC SCHOOLS
Listed By / Shown By
Listed By
Agency Name: Champion Realty Investment
Agency Phone: 7036589007
Shown By
Agency Title: Montague Miller & Co. Realtors
Agency Phone: 800.793.5393

Estimate Your Payment
Estimated Payment
$ 2,671.19 per month $1,778.23 Principal & Interest $659.92 Property Tax $233.04 Homeowner's Insurance
9101 Old Keene Mill Road | MLS# VAFX2344284
This single family home located at 9101 Old Keene Mill Road , Springfield, VA 22152 is currently listed for sale with an asking price of $799,000. This property was built in 1954 and has 2 bedrooms and 2 full baths with 2736 sq. ft. Old Keene Mill Road is located in the KEENE MILL HEIGHTS subdivision within the FAIRFAX COUNTY PUBLIC SCHOOLS school district. Search KEENE MILL HEIGHTS real estate on www.montaguemiller.com today.