


BEDS3
BATHS2 full 1 partial
SQUARE FEET1,771
MLS#680649
STATUSActive
PROPERTY TYPEResidential - Townhouse
SUBDIVISIONBERKMAR OVERLOOK
Property Description
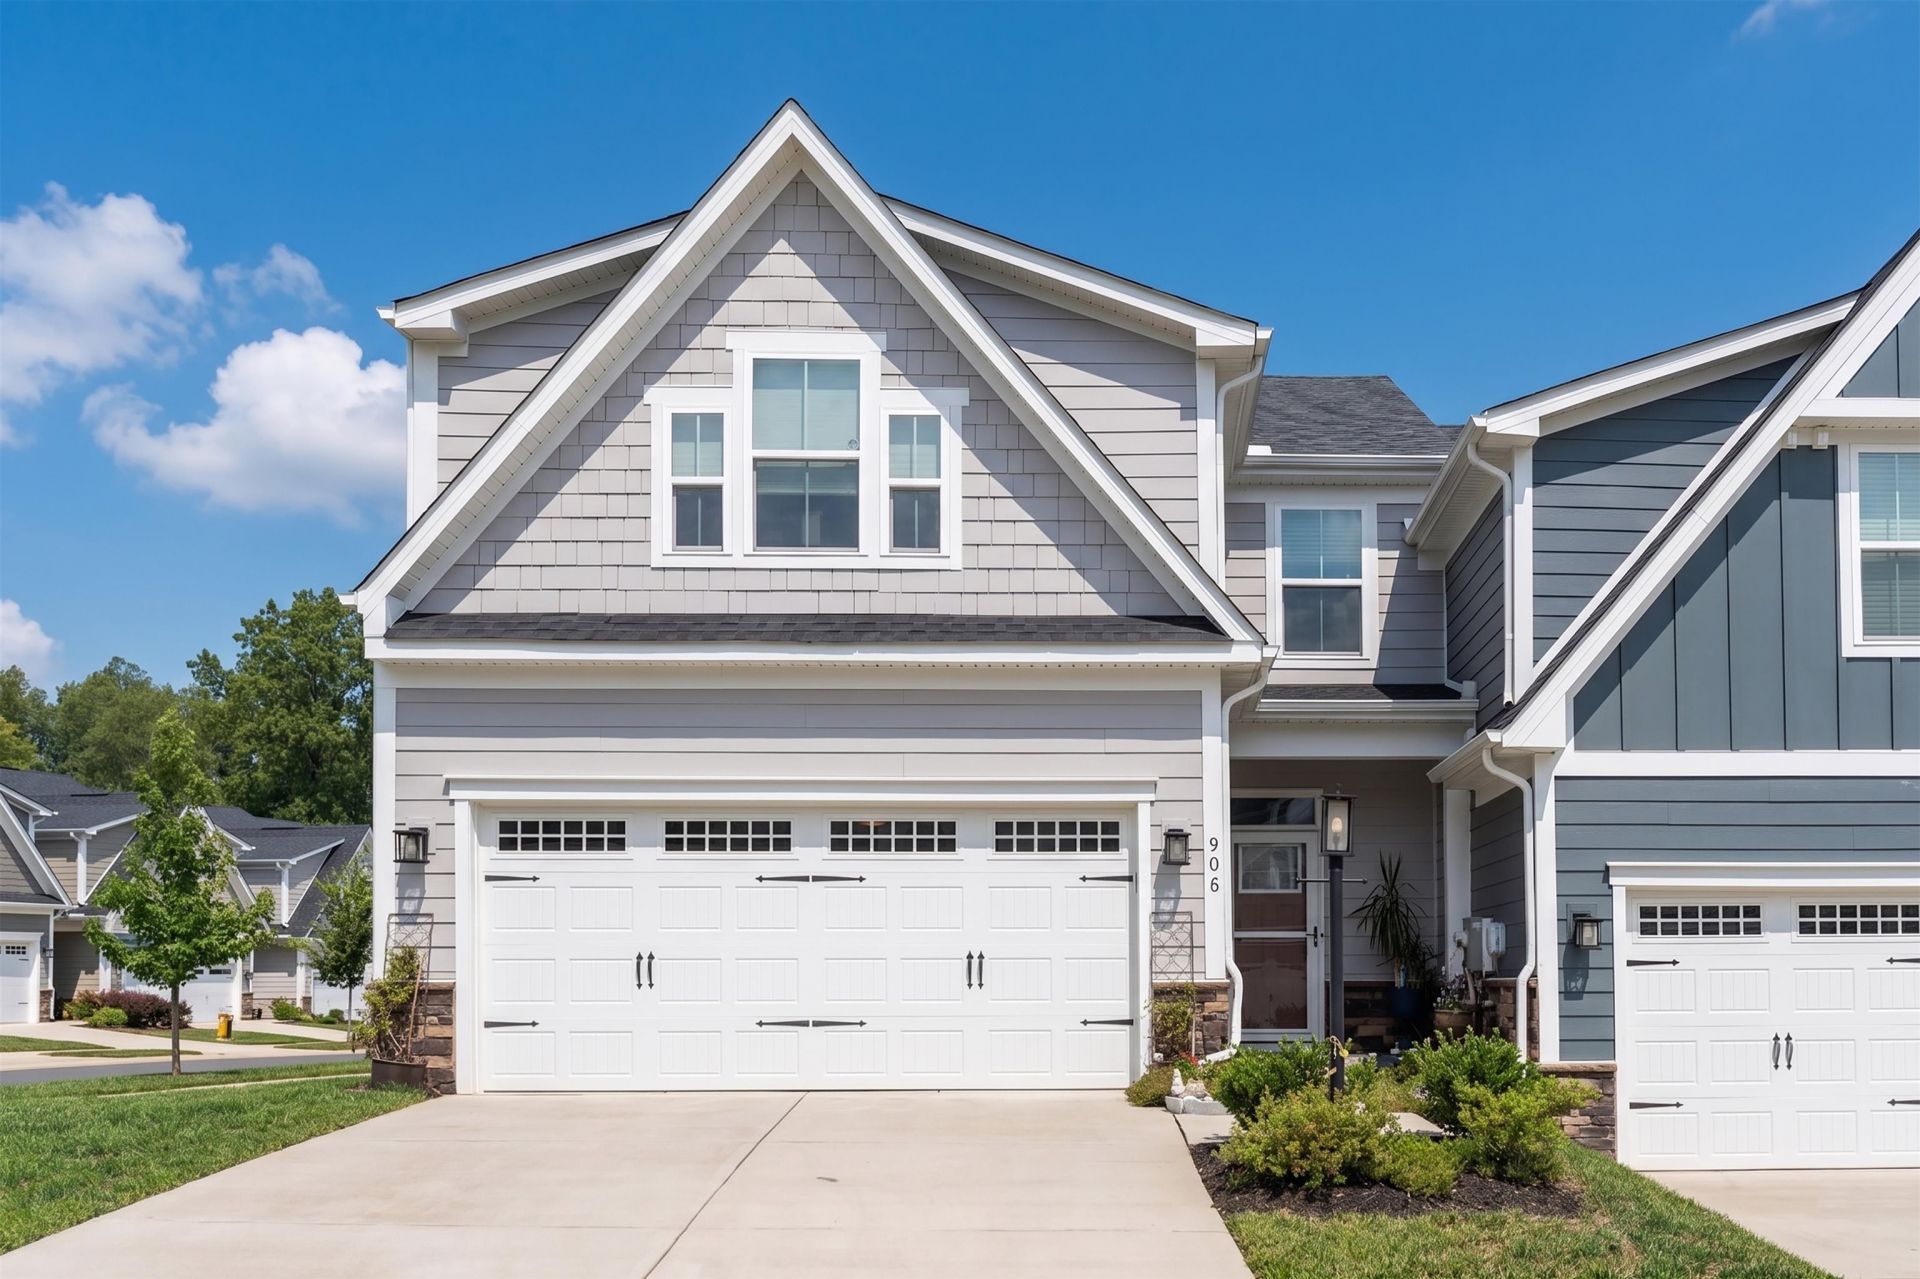
If you're looking for a low- maintenance, like- new home with all the amenities and convenience to 29 and Rio Road, look no further than this beautiful end- unit townhome in the every popular Berkmar Overlook neighborhood. This 3 bedroom, 2.5 bath home has an open, spacious floorplan with plenty of storage throughout. The kitchen features a gorgeous island with granite countertops, stainless appliances, pantry, and plenty of room to cook. The primary suite features a large walk- in closet with and a spa- like bathroom with walk- in shower. Upstairs has 2 generous bedrooms, a full bath, and a massive storage room. The owner of this lovely unit chose all of the upgrades-- subway tiled backsplash, ceiling fans in all of the bedrooms, wooden stair treads, and tons of electrical outlets. The home has been customized for those who may need mobility assistance with extra handles in the walk-in shower and a stair lift, which could stay or be removed. Outdoor living is a priority at this house with lovingly tended landscape, a fenced backyard, and a well-loved patio that the hummingbirds just love. Backing up to the community park and playground, makes the yard feel even more spacious. Schedule a showing today!!
Property Features
Property Type: Residential - Townhouse
Cooling: Central AC
Fenced: Yes
Garage: 2
Heating: Central Heat
Lot Size: 0.15 Acres
Roof Type: Composition Shingle
Stories: 2.0
Taxes: $4,369
Year Built: 2023
Feature Descriptions
Association Dues: 160 (Monthly)
Attached Home: End Unit
Basement: No
Bathroom: Attach Primary Bath
Common Amenities: Picnic Area, Play Area
Days on Site: 3
Driveway: Asphalt, Off Street
Fencing: Partially Fenced
Flooring: Carpet, Luxury Vinyl Plank
Foundation: Poured Concrete
HOA Inclusions: Area Maint, Play Area, Road Maint, Snow Removal, Trash Pickup
Laundry: Dryer, Washer
Lot Dimensions: 0.15 Acre(s)
Sewer: Public Sewer
Water: Public Water
Yard Features: Fenced, Landscaped
Local Schools
High School: Albemarle
Middle School: Burley
Elementary School: Agnor
Listed By / Shown By
Listed By
Agency Name: JAMES RIVER REALTY
Agency Phone: 540-460-0753
Shown By
Agency Title: Montague Miller & Co. Realtors
Agency Phone:

Estimate Your Payment
Estimated Payment
$ 1,660.46 per month $1,146.17 Principal & Interest $364.08 Property Tax $150.21 Homeowner's Insurance
908 Marsac St | MLS# 680649
This townhouse located at 908 Marsac St, Charlottesville, VA 22901 is currently listed for sale with an asking price of $515,000. This property was built in 2023 and has 3 bedrooms and 2 full and 1 partial baths with 1771 sq. ft. Marsac St is located in the BERKMAR OVERLOOK subdivision. Search BERKMAR OVERLOOK real estate on www.montaguemiller.com today.