


BEDS4
BATHS4 full 1 partial
SQUARE FEET3,514
MLS#VACU2011778
STATUSACTIVE
PROPERTY TYPEResidential - Single Family
SCHOOLCULPEPER COUNTY PUBLIC SCHOOLS
Property Description
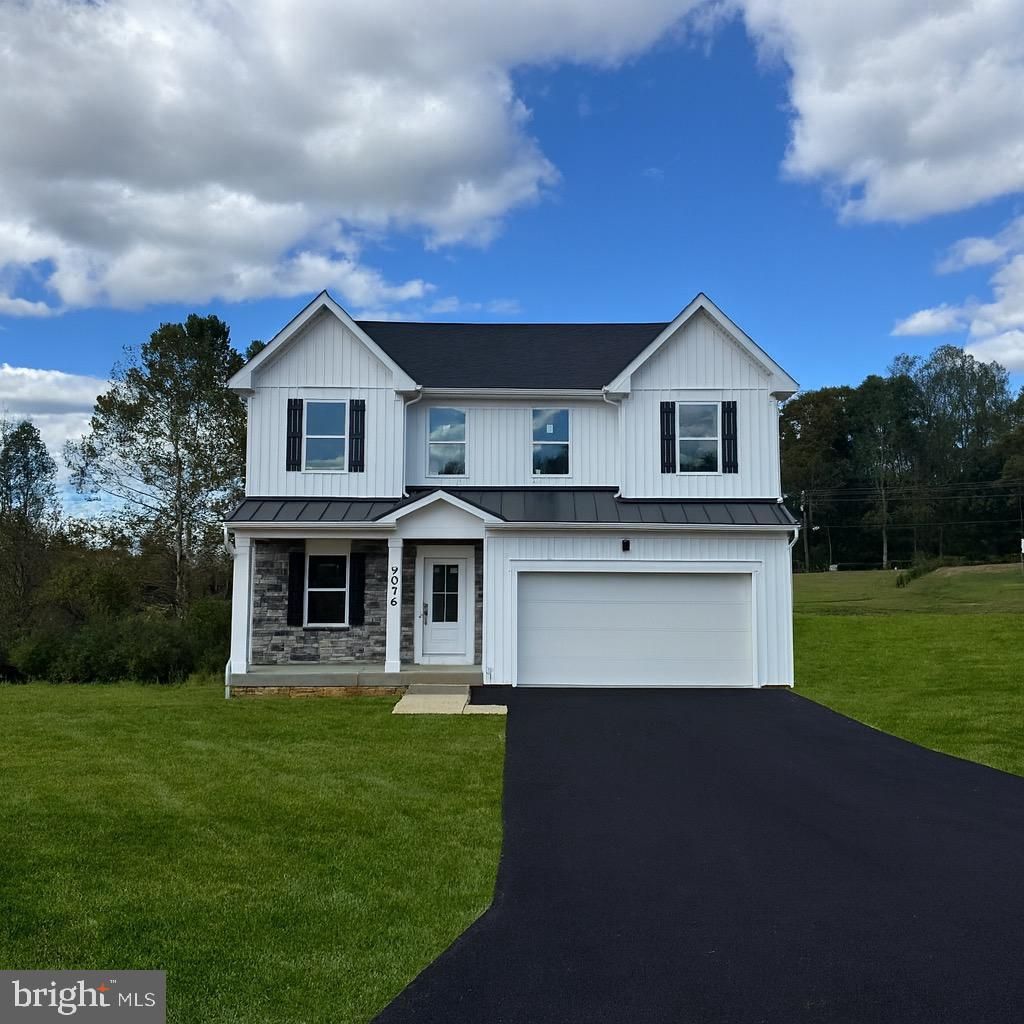
MOVE IN READY! Enjoy the ultimate private retreat in this brand-new Somerset home, offering 3,514 square feet home on sprawling 2-acre wooded homesite. Move-in ready and built to impress, the light-filled main level features an open layout with luxury vinyl plank flooring and an inviting gas fireplace. The chef’s kitchen is an entertainer’s dream, including stainless steel appliances, quartz countertops, soft-close cabinetry, and a massive center island that flows into a bright sunroom extension. Upstairs, discover four spacious bedrooms and three full baths, including a spa-like primary suite with a walk-in rain shower. The fully finished walkout basement adds an expansive recreation room and an additional full bath, opening directly to your massive, private backyard oasis. Photos may be of a similar model; schedule an appointment today to tour this specific home and homesite!
Property Features
Property Type: Residential - Single Family
Basement: Yes
Basement: Walkout Stairs, Fully Finished
Cooling: Central A/C
Fireplaces: 1
Fuel Type: Propane - Leased
Garage: 2
Heating: Forced Air
Home Style: Craftsman
Lot Size: 2.01 Acres
Roof Type: Architectural Shingle
Stories: 3.0
Taxes: $2,736
Year Built: 2025
Feature Descriptions
Additional Structures: Above Grade, Below Grade
Appliances: Built-In Range, Built-In Microwave, Dishwasher, ENERGY STAR Refrigerator, Exhaust Fan, Icemaker
Days on Site: 286
Exterior: Batts Insulation, Blown-In Insulation, CPVC/PVC, Viny
Flooring: Carpet, Luxury Vinyl Plank
HOA Fee: $1000.00/Annually
Interior: Family Room Off Kitchen, Floor Plan - Open, Kitchen - Island, Pantry
Lot Dimensions: 2.01 Acre(S)
Parking Notes: 2 Total Parking Spaces
Pet Restrictions: No Pet Restrictions
Sewer: No Sewer System
SQFT Above Finished: 2542
SQFT Below Finished: 972
SQFT Total Finished: 3514
Structure Type: Detached
Total Garage/Parking Spaces: 2
Utilities: Electric Available, Propane, Sewer Available, Cable TV Available, Water Available
Water: None
Local Schools
School District: CULPEPER COUNTY PUBLIC SCHOOLS
Listed By / Shown By
Listed By
Agency Name: New Home Star Virginia, LLC
Agency Phone: 7039672073
Shown By
Agency Title: Montague Miller & Co. Realtors
Agency Phone:

Estimate Your Payment
Estimated Payment
$ 1,738.31 per month $1,335.32 Principal & Interest $228.00 Property Tax $175.00 Homeowner's Insurance
9076 Bell Mare Lane | MLS# VACU2011778
This single family home located at 9076 Bell Mare Lane, Rixeyville, VA 22737 is currently listed for sale with an asking price of $599,990. This property was built in 2025 and has 4 bedrooms and 4 full and 1 partial baths with 3514 sq. ft. Bell Mare Lane is located within the CULPEPER COUNTY PUBLIC SCHOOLS school district. Search Rixeyville real estate on www.montaguemiller.com today.