


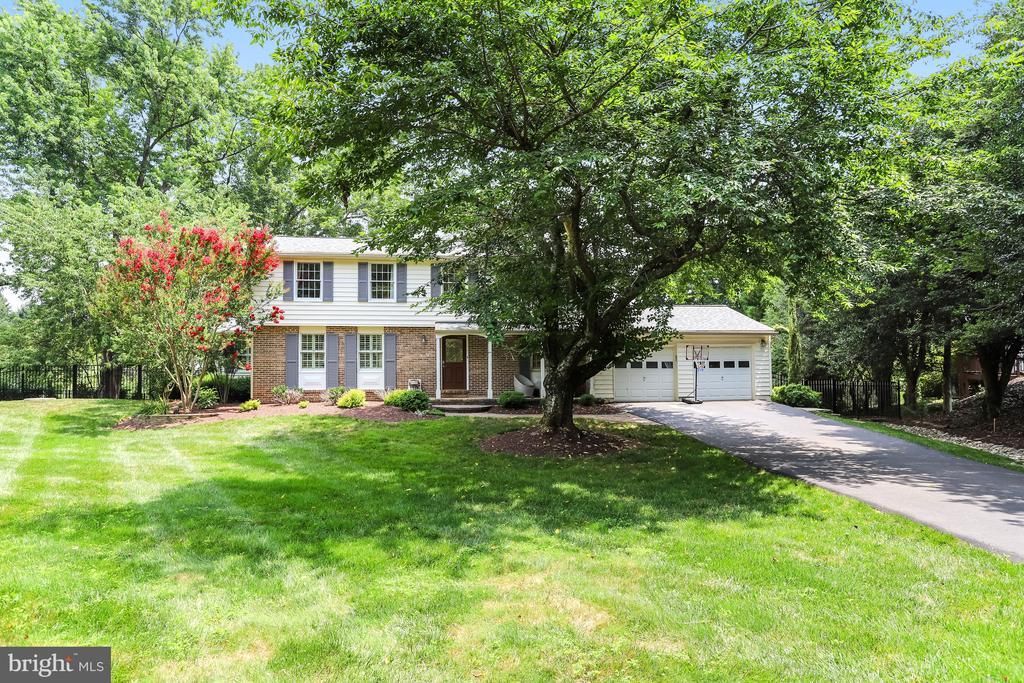
BEDS5
BATHS3 full 1 partial
SQUARE FEET3,106
MLS#VAFX2330568
STATUSACTIVE
PROPERTY TYPEResidential - Single Family
SUBDIVISIONFALLS MANOR
SCHOOLFAIRFAX COUNTY PUBLIC SCHOOLS
Property Description
Move-in-ready home in the heart of Great Falls. Thoughtfully redesigned for today's lifestyle, this exceptional residence features an open, light-filled floor plan that effortlessly blends comfortable everyday living with elegant entertaining. The sunlit living room flows seamlessly into the dining room and stunning renovated kitchen, where a quartz island serves as the centerpiece. The kitchen opens to the breakfast area and inviting family room, complete with a charming window bench, before extending to the deck for effortless indoor-outdoor living. Carpet floors span the upper level, where you'll find four generously sized bedrooms, including a luxurious owner's suite with a renovated bath. The fully finished lower level offers exceptional flexibility with expansive recreation and play spaces, as well as additional bedroom and full bath. Step outside to enjoy the beautifully landscaped backyard, the perfect setting for outdoor gatherings.
Property Features
Property Type: Residential - Single Family
Basement: Rear Entrance, Outside Entrance, Daylight, Full, Full, Fully Finished, Heated, Improved, Walkout Level, Windows
Basement: Yes
Cooling: Central A/C, Attic Fan
Fireplaces: 1
Fuel Type: Natural Gas
Garage: 2
Heating: Heat Pump(s)
Home Style: Colonial
Lot Size: 0.59 Acres
Stories: 3.0
Taxes: $11,852
Year Built: 1976
Feature Descriptions
Additional Structures: Above Grade, Below Grade
Appliances: Washer/Dryer Hookups Only, Dishwasher, Disposal, Dryer, Exhaust Fan, Humidifier, Icemaker, Microwave, Refrigerator, Washer, Oven/Range - Electric
Days on Site: 7
Exterior: Combination, Brick, Vinyl Siding
Fireplace: Mantel(s), Screen
Flooring: Ceramic Tile, Hardwood, Luxury Vinyl Plank
HOA Fee: $270.00/Annually
Interior: Dining Area, Breakfast Area, Kitchen - Eat-In, Primary Bath(s), Chair Railings, Upgraded Countertops, Window Treatments, Wood Floors, Recessed Lighting
Lot: Backs to Trees, Cul-de-sac, Landscaping, No Thru Street, Partly Wooded
Lot Dimensions: 0.59 Acre(S)
Parking Features: Asphalt Driveway
Parking Notes: 2 Total Parking Spaces
Rooms: Living Room, Dining Room, Primary Bedroom, Bedroom 2,Bedroom 3,Bedroom 4,Kitchen, Game Room, Family Room, Den, Foyer, Breakfast Room, Other, Storage Room, Utility Room
Sewer: Septic = # of BR, Septic Exists, Septic Pump
Special View Info: Garden/Lawn, Trees/Woods
SQFT Above Finished: 2106
SQFT Below Finished: 1000
SQFT Total Finished: 3106
Structure Type: Detached
Total Garage/Parking Spaces: 2
Utilities: Under Ground, Cable TV Available
Water: Public
Windows: Vinyl Clad, Screens, Wood Frame
Wooded: Yes
Room Sizes
Dining Room: 18 x 11 Level - Main
Foyer: 12 x 11 Level - Main
Family Room: 23 x 12 Level - Main
Primary Bedroom: 18 x 12 Level - Upper 1
Bedroom 3: 13 x 13 Level - Upper 1
Bedroom 2: 16 x 12 Level - Upper 1
Bedroom 4: 12 x 8 Level - Upper 1
Game Room: 22 x 18 Level - Lower 1
Utility Room: 14 x 10 Level - Lower 1
Den: 12 x 12 Level - Lower 1
Other: 23 x 22 Level - Main
Living Room: 15 x 11 Level - Main
Kitchen: 12 x 9 Level - Main
Breakfast Room: 11 x 7 Level - Main
Storage Room: 10 x 10 Level - Lower 1
Local Schools
High School: LANGLEY
Middle School: COOPER
Elementary School: GREAT FALLS
School District: FAIRFAX COUNTY PUBLIC SCHOOLS
Listed By / Shown By
Listed By
Agency Name: Compass
Agency Phone: 7038281778
Shown By
Agency Title: Montague Miller & Co. Realtors
Agency Phone:

Estimate Your Payment
Estimated Payment
$ 4,385.93 per month $3,004.51 Principal & Interest $987.67 Property Tax $393.75 Homeowner's Insurance
907 Cantle Lane | MLS# VAFX2330568
This single family home located at 907 Cantle Lane, Great Falls, VA 22066 is currently listed for sale with an asking price of $1,350,000. This property was built in 1976 and has 5 bedrooms and 3 full and 1 partial baths with 3106 sq. ft. Cantle Lane is located in the FALLS MANOR subdivision within the FAIRFAX COUNTY PUBLIC SCHOOLS school district. Search FALLS MANOR real estate on www.montaguemiller.com today.