


BEDS3
BATHS3 full 1 partial
SQUARE FEET2,480
MLS#VAPW2117884
STATUSACTIVE UNDER CONTRACT
PROPERTY TYPEResidential - Townhouse
SUBDIVISIONPEMBROOKE
SCHOOLPRINCE WILLIAM COUNTY PUBLIC SCHOOLS
Property Description
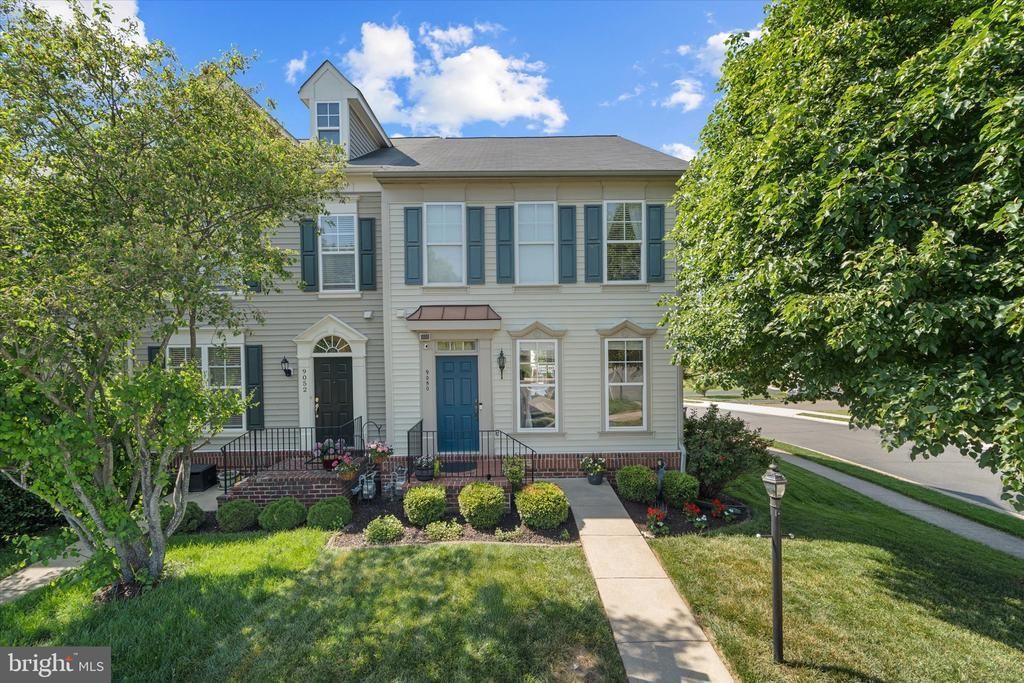
Welcome to this beautifully maintained end-unit townhouse offering the perfect blend of privacy, comfort, and convenience located in Victory Lakes. This home’s end-unit location enhances curb appeal while providing added privacy and extra natural light. Inside, you’ll find a thoughtfully updated interior with numerous upgrades throughout. The kitchen, renovated in 2021, is perfect for entertaining, featuring modern finishes and a functional layout that opens to the main living space. Additional updates include new flooring (2022), a fully upgraded primary bathroom (2022), and a stylishly refreshed guest bathroom (2022). Plush new carpet was installed in 2023, adding warmth and comfort. The fully finished basement offers additional living space, complete with a cozy fireplace—perfect for relaxing or hosting guests. Major exterior and system improvements provide peace of mind, including a new roof (2019), a Trex deck (2020) ideal for outdoor gatherings, a brand-new rear patio (2024), and a hot water heater replaced in (2025). With its long list of updates, inviting layout, and move-in-ready condition, this home truly stands out. Conveniently located just minutes from major commuter routes, it offers easy access for daily travel while maintaining a sense of privacy and retreat.
Property Features
Property Type: Residential - Townhouse
Basement: Full, Daylight, Full, Connecting Stairway, Fully Finished, Rear Entrance, Windows
Basement: Yes
Cooling: Central A/C, Ceiling Fan(s)
Fireplaces: 1
Fuel Type: Natural Gas
Heating: Forced Air
Home Style: Colonial
Lot Size: 0.06 Acres
Stories: 3.0
Taxes: $5,196
Year Built: 2007
Feature Descriptions
Additional Structures: Above Grade, Below Grade
Appliances: Dishwasher, Disposal, Dryer, Exhaust Fan, Icemaker, Refrigerator, Oven/Range - Gas, Washer, Built-In Microwave, Humidifier
Community Amenities: Basketball Courts, Bike Trail, Club House, Community Center, Fitness Center, Pool - Outdoor, Party Room, Tennis Courts, Tot Lots/Playground, Exercise Room
Days on Site: 35
Exterior: Vinyl Siding
Fireplace: Screen, Gas/Propane
HOA Fee: $125.00/Monthly
Interior: Family Room Off Kitchen, Kitchen - Gourmet, Kitchen - Eat-In, Combination Dining/Living, Kitchen - Island, Upgraded Countertops, Primary Bath(s), Wood Floors, Floor Plan - Traditional, Window Treatments
Lot Dimensions: 0.06 Acre(S)
Number of Rooms: 5
Parking Features: Assigned
Rooms: Living Room, Dining Room, Primary Bedroom, Bedroom 2,Bedroom 3,Kitchen, Game Room, Family Room, Den, Laundry, Utility Room
Sewer: Public Sewer, Public Septic
SQFT Above Finished: 1680
SQFT Below Finished: 800
SQFT Total Finished: 2480
Structure Type: End of Row/Townhouse
Water: Public
Local Schools
High School: PATRIOT
Middle School: MARSTELLER
Elementary School: VICTORY
School District: PRINCE WILLIAM COUNTY PUBLIC SCHOOLS
Listed By / Shown By
Listed By
Agency Name: Pearson Smith Realty LLC
Agency Phone: 5713861075
Shown By
Agency Title: Montague Miller & Co. Realtors
Agency Phone:

Estimate Your Payment
Estimated Payment
$ 1,915.65 per month $1,310.86 Principal & Interest $433.00 Property Tax $171.79 Homeowner's Insurance
9050 Marble Falls Court | MLS# VAPW2117884
This townhouse located at 9050 Marble Falls Court, Bristow, VA 20136 is currently listed for sale with an asking price of $589,000. This property was built in 2007 and has 3 bedrooms and 3 full and 1 partial baths with 2480 sq. ft. Marble Falls Court is located in the PEMBROOKE subdivision within the PRINCE WILLIAM COUNTY PUBLIC SCHOOLS school district. Search PEMBROOKE real estate on www.montaguemiller.com today.