


BEDS4
BATHS3 full
SQUARE FEET2,496
MLS#680019
STATUS
PROPERTY TYPEResidential - Single Family
SUBDIVISIONBELVEDERE
Property Description
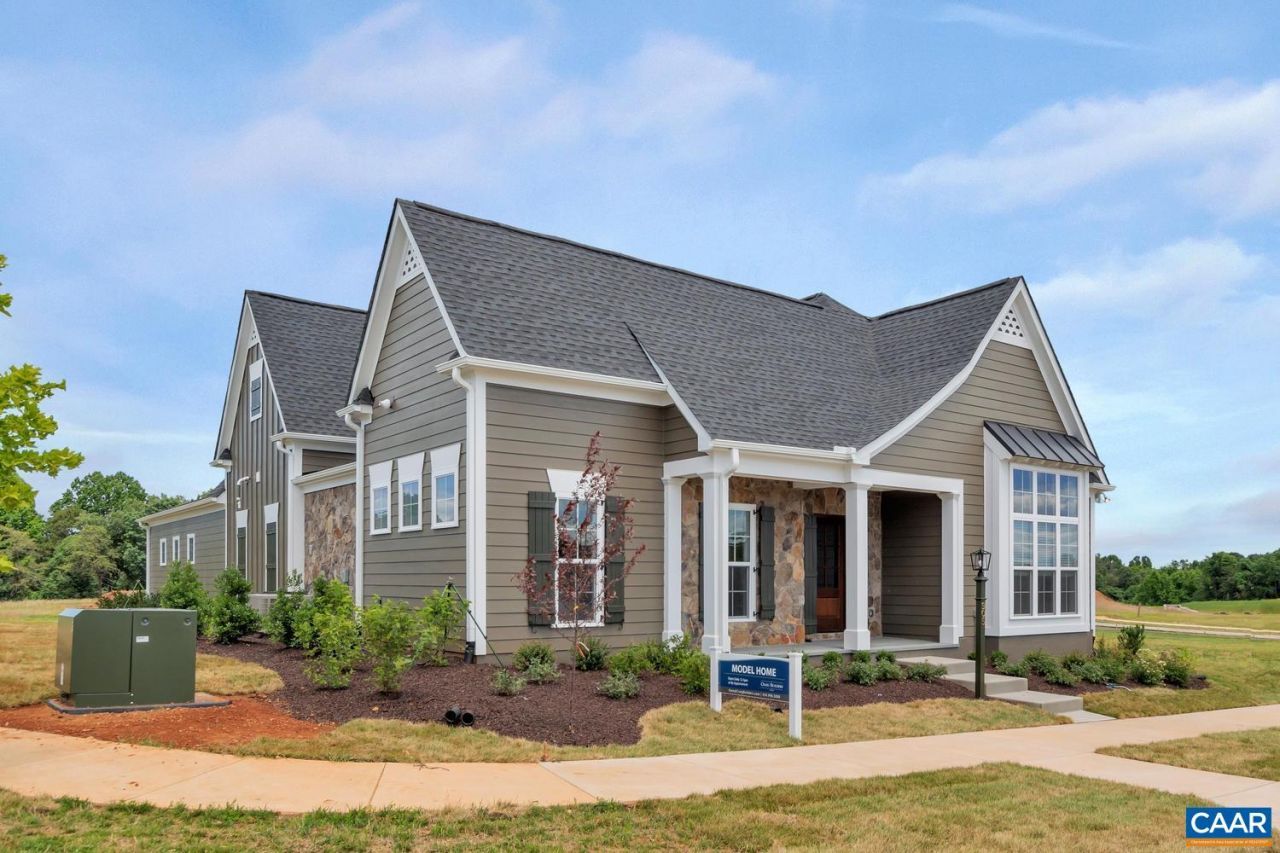
Unique opportunity to own a former Craig Builders model home offering elegant one-level living in the highly desirable Belvedere neighborhood. This beautifully appointed home features a spacious, open floor plan with a vaulted great room highlighted by a cozy gas fireplace, an upgraded gourmet island kitchen with granite countertops, white cabinetry, and hardwood flooring throughout the main living areas. The generous primary suite offers a walk-in closet with a custom California Closet system and a private ensuite bath. Three additional bedrooms and a full bath provide plenty of space for family and guests, while a separate flex room is perfect for a home office, hobby room, or studio. Enjoy outdoor living from the screened porch that connects the home to the rear-entry garage and overlooks a private, landscaped courtyard?an ideal setting for relaxing or entertaining. Located just minutes from the Senior Center, shopping, restaurants, downtown Charlottesville, UVA, and all the amenities Belvedere has to offer, this exceptional home combines comfort, convenience, and timeless style.
Property Features
Property Type: Residential - Single Family
Cooling: Central Air
Garage: 2
Heating: Natural Gas
Lot Size: 0.24 Acres
Stories: 1.0
Taxes: $8,580
Year Built: 2019
Amenities
Double Vanity
Primary Downstairs
Walk-In Closet(s)
Courtyard
Porch
Feature Descriptions
Appliances: Dishwasher, Electric Range, Disposal, Microwave, Refrigerator
Association Amenities: Playground
Exterior: HardiPlank Type, Stick Built, Stone
Fireplace: Gas Log
Flooring: Ceramic Tile, Luxury Vinyl Plank
HOA: Yes
HOA Fee: 250/ Monthly
Laundry: Washer Hookup, Dryer Hookup
Parcel#: 062G0000721900
Parking: Electricity, Garage Faces Rear
Parking Notes: Electricity, Garage Faces Rear
Patio/Porch: Front Porch, Porch, Screened
Sewer: Public Sewer
Utilities: Fiber Optic Available
Water: Public
Local Schools
High School: Albemarle
Middle School: Burley
Elementary School: Agnor
Listed By / Shown By
Listed By
Agency Name: HOMESELL REALTY
Agency Phone: 434-977-5530
Shown By
Agency Title: Montague Miller & Co. Realtors
Agency Phone:

Estimate Your Payment
Estimated Payment
$ 3,169.30 per month $2,169.93 Principal & Interest $715.00 Property Tax $284.38 Homeowner's Insurance
905 Belvedere Blvd | MLS# 680019
This single family home located at 905 Belvedere Blvd , Charlottesville, VA 22901 is currently listed for sale with an asking price of $975,000. This property was built in 2019 and has 4 bedrooms and 3 full baths with 2496 sq. ft. Belvedere Blvd is located in the BELVEDERE subdivision. Search BELVEDERE real estate on www.montaguemiller.com today.