


BEDS4
BATHS3 full
SQUARE FEET1,394
MLS#VAFX2314108
STATUSACTIVE
PROPERTY TYPERental - Single Family
SUBDIVISIONBURKE STATION SQUARE
SCHOOLFAIRFAX COUNTY PUBLIC SCHOOLS
Property Description
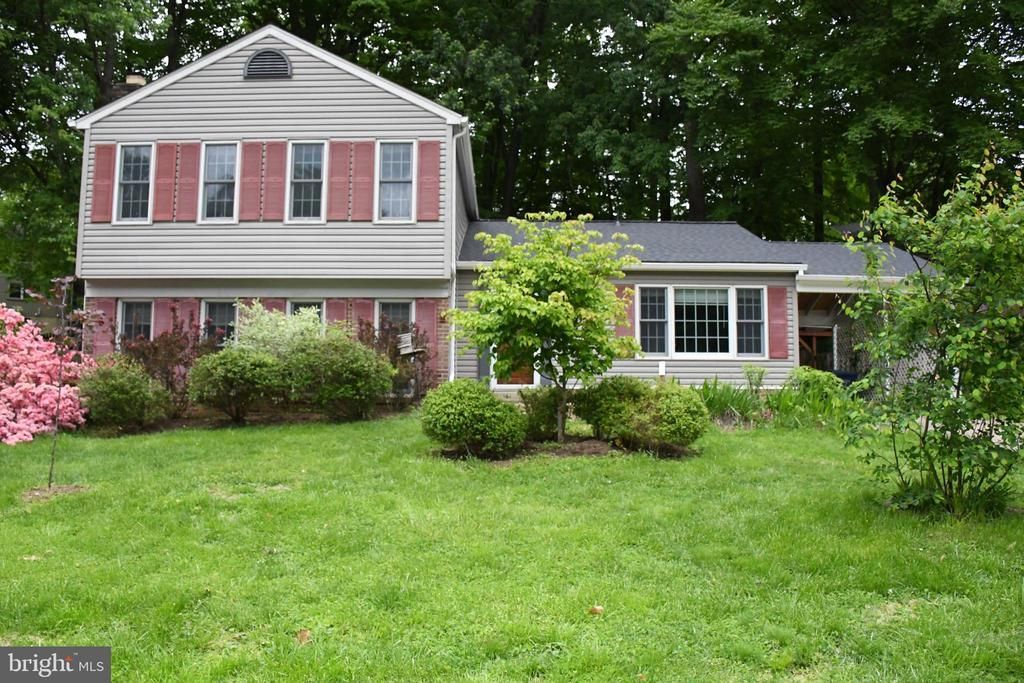
Welcome Home! 4 level home in sought after Burke Station Square! The main level includes lots of windows throughout for natural light, eat- in Kitchen, dining room, and living room. Enter the screened in porch from the dining room or continue outside to the patio to enjoy the backyard. The upper-level hosts 4 bedrooms with 2 full baths. Primary bedroom has its own en-suite, dressing table and walk in closet. The 3rd level features a separate cozy family room with lots of natural light, a laundry room, additional bonus room and full bath. The 4th level is the finished basement offering additional space for rec room or storage. Enjoy your backyard on the screened in porch or patio. Easy Commute using the Burke VRE and Fairfax County Parkway. Minutes to shopping, restaurants and Mall. Fireplace is ornamental. Not for use. Backyard garden walls are being repaired/replaced in the next few weeks.
Property Features
Property Type: Rental - Single Family
Basement: Fully Finished
Basement: Yes
Cooling: Central A/C
Fuel Type: Natural Gas
Heating: 90% Forced Air
Home Style: Colonial
Lot Size: 0.19 Acres
Stories: 4.0
Year Built: 1972
Feature Descriptions
Additional Structures: Above Grade, Below Grade
Exterior: Brick, Vinyl Siding
Flooring: Hardwood, Laminate Plank
Interior: Breakfast Area, Ceiling Fan(s), Combination Kitchen/Dining, Dining Area, Floor Plan - Traditional, Kitchen - Eat-In, Kitchen - Table Space, Pantry, Primary Bath(s), Recessed Lighting, Walk-in Closet(s), Upgraded Countertops, Window Treatments, Wood Floors
Lot Dimensions: 0.19 Acre(S)
Pet Restrictions: Case by Case Basis, Pet Addendum/Deposit, Cats OK, Dogs OK
Sewer: Public Sewer
SQFT Above Finished: 1394
SQFT Total Finished: 1394
Structure Type: Detached
Water: Public
Local Schools
High School: LAKE BRADDOCK
School District: FAIRFAX COUNTY PUBLIC SCHOOLS
Listed By / Shown By
Listed By
Agency Name: Key Home Realty Group
Agency Phone: 7039131300
Shown By
Agency Title: Montague Miller & Co. Realtors
Agency Phone:

9011 Brook Ford Road | MLS# VAFX2314108
This property located at 9011 Brook Ford Road , Burke, VA 22015 is currently listed for rent with an asking price of $3,750 / Monthly. Brook Ford Road is located within the FAIRFAX COUNTY PUBLIC SCHOOLS school district. Search Burke real estate on www.montaguemiller.com today.