



BEDS6
BATHS5 full 1 partial
SQUARE FEET4,824
MLS#VAPW2120700
STATUSACTIVE
PROPERTY TYPEResidential - Single Family
SUBDIVISIONMAYFIELD TRACE
SCHOOLPRINCE WILLIAM COUNTY PUBLIC SCHOOLS
Property Description
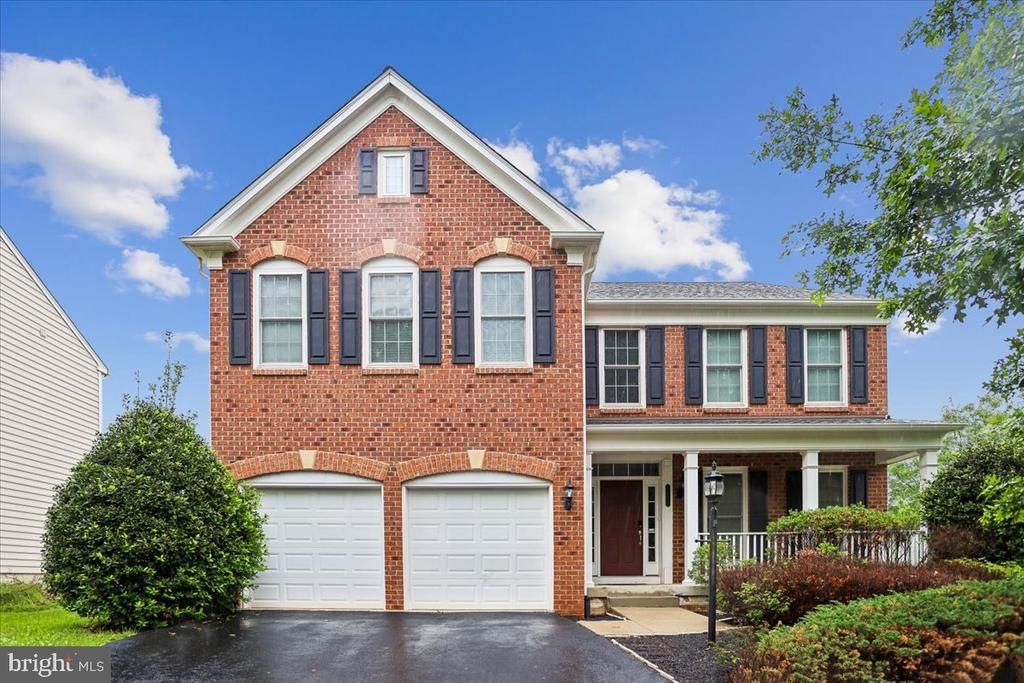
Welcome to 9008 Fletter Farm Court. This remarkable, meticulously maintained, and brightly lit brick-front residence, featuring a spacious front porch, is now available for you to acquire. Situated in a serene cul-de-sac, it offers a generously sized composite deck with a fence, overlooking a picturesque water pond, perfect for your sunny day relaxation. The home boasts an elegant master bedroom, three additional bedrooms upstairs, and two bedrooms in the basement (NTC)along with five and a half bathrooms. The very spacious gourmet kitchen is equipped with stainless-steel appliances, granite countertops, a backsplash, and tile flooring. The residence also includes a sunroom, a living room, a formal dining room, a family room, a formal custom office space, and crown molding trims. Furthermore, the basement features two full bathrooms within one of the bedrooms, complete with mini windows. Most notably, its location offers excellent convenience for your daily commute, with proximity to 234, I-66, the VRE Train station, Washington D.C., the Pentagon, Park & Ride, Carpool, Shopping Centers, Restaurants, the recently approved Manassas Commercial Airport, Dulles International Airport, Jiffy Lube Live, Battlefield National Park, and numerous other attractions.
Property Features
Property Type: Residential - Single Family
Basement: Yes
Basement: Daylight, Partial
Cooling: Central A/C
Fireplaces: 1
Fuel Type: Natural Gas Available
Garage: 2
Heating: Forced Air
Home Style: Colonial
Lot Size: 0.23 Acres
Roof Type: Architectural Shingle
Stories: 2.0
Taxes: $7,614
Year Built: 2008
Feature Descriptions
Accessibility: 32"+ wide Doors,36"+ wide Halls
Additional Structures: Above Grade, Below Grade
Appliances: Built-In Microwave, Cooktop, Dishwasher, Disposal, Dryer - Electric, Refrigerator
Community Amenities: Basketball Courts
Days on Site: 109
Electric: 110 Volts, 200+ Amp Service, 120/240V
Exterior: Combination
Fireplace: Gas/Propane
Flooring: Carpet, Ceramic Tile, Hardwood
HOA Fee: $80.00/Monthly
Interior: Ceiling Fan(s), Combination Dining/Living, Curved Staircase, Family Room Off Kitchen
Lot Dimensions: 0.23 Acre(S)
Parking Features: Asphalt Driveway
Parking Notes: 4 Total Parking Spaces
Pet Restrictions: No Pet Restrictions
Sewer: Public Sewer
SQFT Above Finished: 3524
SQFT Below Finished: 1300
SQFT Total Finished: 4824
Structure Type: Detached
Total Garage/Parking Spaces: 4
Utilities: Cable TV, Electric Available, Natural Gas Available, Water Available, Phone Available
Water: Public
Windows: Double Pane
Local Schools
High School: OSBOURN PARK
Middle School: PARKSIDE
Elementary School: BENNETT
School District: PRINCE WILLIAM COUNTY PUBLIC SCHOOLS
Listed By / Shown By
Listed By
Agency Name: Samson Properties
Agency Phone: 7039352308
Shown By
Agency Title: Montague Miller & Co. Realtors
Agency Phone: 800.793.5393

Estimate Your Payment
Estimated Payment
$ 2,698.38 per month $1,824.74 Principal & Interest $634.50 Property Tax $239.14 Homeowner's Insurance
9008 Fletcher Farm Court | MLS# VAPW2120700
This single family home located at 9008 Fletcher Farm Court, Manassas, VA 20112 is currently listed for sale with an asking price of $819,900. This property was built in 2008 and has 6 bedrooms and 5 full and 1 partial baths with 4824 sq. ft. Fletcher Farm Court is located in the MAYFIELD TRACE subdivision within the PRINCE WILLIAM COUNTY PUBLIC SCHOOLS school district. Search MAYFIELD TRACE real estate on www.montaguemiller.com today.