



BEDS4
BATHS3 full 1 partial
SQUARE FEET3,619
MLS#VAFX2336956
STATUSACTIVE
PROPERTY TYPEResidential - Single Family
SUBDIVISIONSIGNAL HILL
SCHOOLFAIRFAX COUNTY PUBLIC SCHOOLS
Property Description
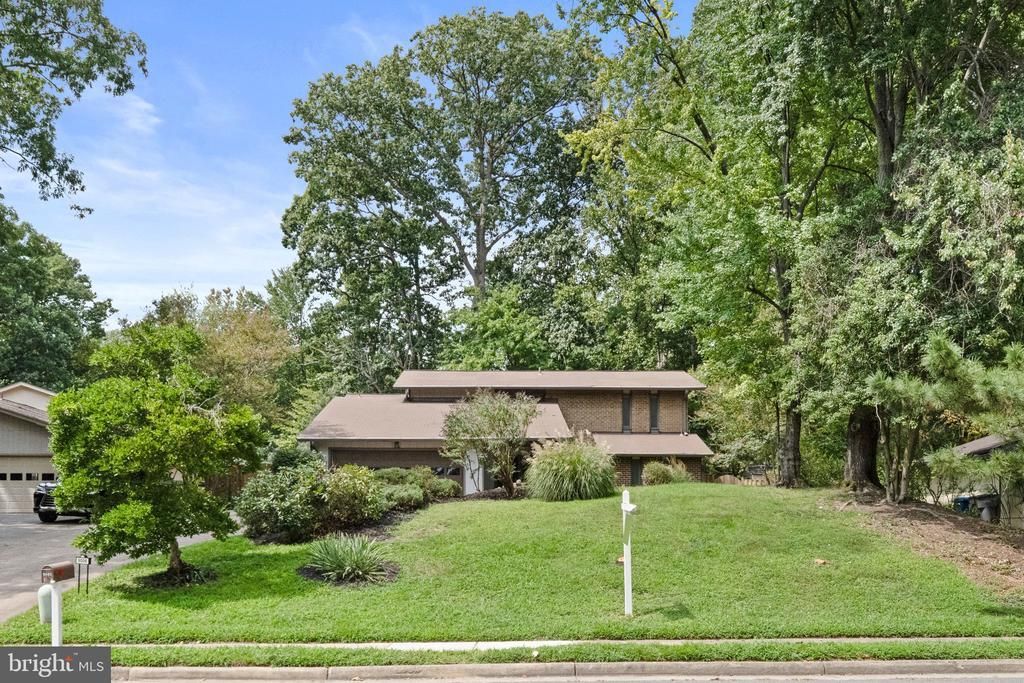
Tucked away in a tranquil, tree-lined neighborhood, this Great Contemporary home blends modern design, roominess, and unmatched convenience. Freshly painted with nearly 3,600 sq. ft. of finished living space across 3 levels with many recent updates (see list below). This 4-bedroom, 3.5-bath home is both great for entertaining and multi-generational living. Inside, soaring double-height ceilings, clean contemporary lines, rich hardwood floors, and a centerpiece wood-burning fireplace set an elegant tone. A convenient first-floor master bedroom suite makes an ideal space for guests or single-level living, features a walk-in wardrobe and a spa ensuite with a jetted Jacuzzi tub, dual vanities, a walk-in bench shower, and laundry chute. A large den with high ceilings works beautifully as a dedicated home office or nursery, and a sun-lit upper loft with an upstairs deck offers a private reading lounge or home library. Two additional large upstairs bedrooms provide and the finished walk-out lower level adds generous living space. The lower level includes a media room, and an additional large bedroom. Outside, a sprawling 0.37-acre private lot framed by mature trees creates a true oasis. An expansive deck flows into a detached covered gazebo with a BBQ prep and built-in lounge seating, and a 2-car garage with an oversized driveway offers plenty of guest parking. The location is hard to beat. Everyday essentials are a five-minute walk away including Giant Food, CVS, McDonald's, local restaurants, Bank of America, and Wells Fargo, along with Kings Park Library and nearby medical and dental offices. The home is in the highly rated Fairfax County Public Schools—a five-minute walk to Lake Braddock Secondary (7–12), with the Ravensworth Elementary bus stop just one minute away at the neighborhood corner. There s no location more convenient for commuter. You have easy access to all areas of the Nation's Capitol, Northern Virginia and even Maryland, located only minutes from the 495 Capital Beltway, 395 and 95, and Tysons Corner (15 minutes), Springfield (15 minutes), Fort Belvoir and the Fort Belvoir North Area / NGA Springfield ( 20 minutes). Or forget the car ad take public transportation - the Rolling Road VRE Station is five minutes away with access to Arlington, Crystal City, Union Station and the Metro. Or walk a minute to the corner and take the express bus straight to the Pentagon or other destinations. Outdoor recreation opportunities abound - Burke Lake Park, Lake Accotink, the Audrey Moore Recreation Center, local golf courses and Green Springs Garden are just minutes away. New / recent updates : Main level Bathroom Addition (2013), Bathroom remodel 2026), New carpeting (2026), New Roof (2021), Kitchen Range / Oven (2021) ; Microwave (2022 ), Street to Home Water Line Replaced (2025 ), Dishwasher (2025).
Property Features
Property Type: Residential - Single Family
Basement: Connecting Stairway, Fully Finished
Basement: Yes
Cooling: Central A/C
Fireplaces: 1
Fuel Type: Electric
Garage: 2
Heating: Heat Pump(s)
Home Style: Contemporary
Lot Size: 0.37 Acres
Stories: 3.0
Taxes: $5,808
Year Built: 1978
Feature Descriptions
Additional Structures: Above Grade, Below Grade
Appliances: Dishwasher, Disposal, Dryer, Exhaust Fan, Extra Refrigerator/Freezer, Oven/Range - Electric, Refrigerator, Washer
Days on Site: 6
Exterior: Combination, Brick
HOA Fee: $13.75/Monthly
Interior: Attic, Family Room Off Kitchen, Kitchen - Table Space, Upgraded Countertops
Lot Dimensions: 0.37 Acre(S)
Parking Notes: 2 Total Parking Spaces
Rooms: Living Room, Dining Room, Primary Bedroom, Bedroom 4,Kitchen, Family Room, In-Law/auPair/Suite
Sewer: Public Sewer
SQFT Above Finished: 2519
SQFT Below Finished: 1100
SQFT Total Finished: 3619
Structure Type: Detached
Total Garage/Parking Spaces: 2
Water: Public
Room Sizes
Living Room: 19 x 13 Level - Main
Primary Bedroom: 16 x 14 Level - Main
Family Room: 17 x 11 Level - Main
Dining Room: 16 x 12 Level - Main
Bedroom 4: 13 x 12 Level - Lower 1
Kitchen: 22 x 10 Level - Main
Local Schools
High School: LAKE BRADDOCK SECONDARY SCHOOL
Middle School: LAKE BRADDOCK SECONDARY SCHOOL
Elementary School: RAVENSWORTH
School District: FAIRFAX COUNTY PUBLIC SCHOOLS
Listed By / Shown By
Listed By
Agency Name: EXP Realty, LLC
Agency Phone: 8668257169
Shown By
Agency Title: Montague Miller & Co. Realtors
Agency Phone: 800.793.5393

Estimate Your Payment
Estimated Payment
$ 3,252.96 per month $2,448.12 Principal & Interest $484.00 Property Tax $320.83 Homeowner's Insurance
9006 Home Guard Drive | MLS# VAFX2336956
This single family home located at 9006 Home Guard Drive, Burke, VA 22015 is currently listed for sale with an asking price of $1,100,000. This property was built in 1978 and has 4 bedrooms and 3 full and 1 partial baths with 3619 sq. ft. Home Guard Drive is located in the SIGNAL HILL subdivision within the FAIRFAX COUNTY PUBLIC SCHOOLS school district. Search SIGNAL HILL real estate on www.montaguemiller.com today.