


BEDS4
BATHS3 full
SQUARE FEET1,810
MLS#VAFX2313556
STATUSACTIVE
PROPERTY TYPERental - Single Family
SUBDIVISIONMANTUA
SCHOOLFAIRFAX COUNTY PUBLIC SCHOOLS
Property Description
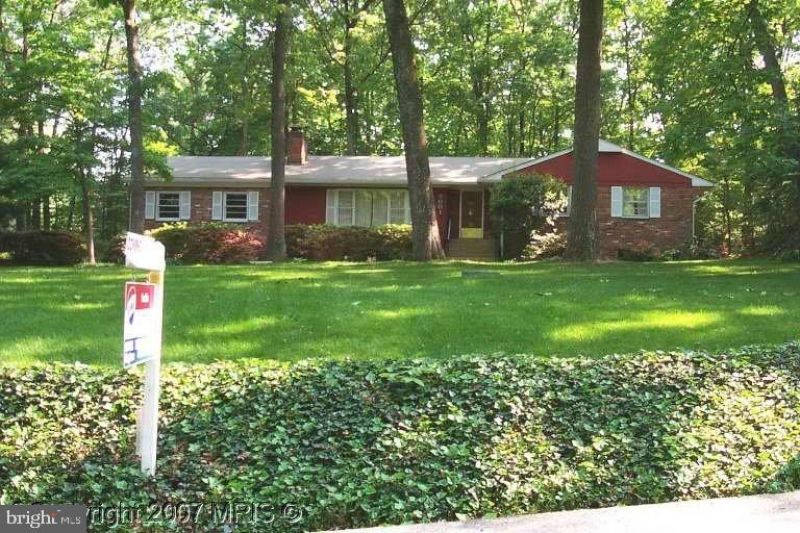
Beautifully maintained home in the sought-after Mantua community, just two blocks from Mantua Elementary School. The updated, state-of-the-art kitchen features gas cooking, high-end appliances, granite countertops, and rich cherry cabinetry. The home shows exceptionally well and offers a wonderful yard along with a beautiful private patio, perfect for outdoor entertaining or quiet relaxation. The spacious fourth bedroom/recreation room offers excellent flexibility and could easily be subdivided to create additional living space, a home office, guest suite, or hobby area. There is also expansion potential for even more finished rooms, providing room to grow and customize the home to fit your needs. Located in one of Fairfax’s most desirable neighborhoods with highly rated schools, this home combines comfort, location, and future potential.
Property Features
Property Type: Rental - Single Family
Basement: Yes
Basement: Partially Finished
Cooling: Central A/C
Fireplaces: 2
Fuel Type: Natural Gas, Electric
Garage: 2 car attached
Heating: Forced Air
Home Style: Ranch/Rambler
Lot Size: 0.71 Acres
Stories: 2.0
Year Built: 1959
Feature Descriptions
Accessibility: Level Entry - Main
Additional Structures: Above Grade
Appliances: Dishwasher, Disposal, Dryer, Refrigerator, Stove, Washer
Exterior: Brick, Vinyl Siding
Fireplace: Gas/Propane, Wood
Flooring: Hardwood
Interior: Bar, Breakfast Area, Combination Kitchen/Dining, Entry Level Bedroom, Floor Plan - Traditional, Kitchen - Gourmet, Wood Floors, Walk-in Closet(s), Window Treatments
Lot Dimensions: 0.71 Acre(S)
Parking Features: Attached Garage, Driveway, Concrete Driveway
Rooms: Living Room, Dining Room, Primary Bedroom, Bedroom 2,Bedroom 3,Bedroom 4,Kitchen, Family Room, Bedroom 1,Recreation Room
Sewer: Public Sewer
Special View Info: Trees/Woods, Garden/Lawn
SQFT Above Finished: 1810
SQFT Total Finished: 1810
Structure Type: Detached
Total Garage/Parking Spaces: 2
Utilities: Cable TV Available
Water: Public
Room Sizes
Living Room: 21 x 16 Level - Main
Kitchen: 19 x 13 Level - Main
Dining Room: 13 x 13 Level - Main
Bedroom 1: 13 x 11 Level - Main
Primary Bedroom: 16 x 13 Level - Main
Family Room: 21 x 10 Level - Main
Bedroom 2: 11 x 11 Level - Main
Local Schools
High School: WOODSON
School District: FAIRFAX COUNTY PUBLIC SCHOOLS
Listed By / Shown By
Listed By
Agency Name: PMI Realty Group LLC
Agency Phone: 5719468559
Shown By
Agency Title: Montague Miller & Co. Realtors
Agency Phone:

9001 Southwick Street | MLS# VAFX2313556
This property located at 9001 Southwick Street , Fairfax, VA 22031 is currently listed for rent with an asking price of $4,750 / Monthly. Southwick Street is located within the FAIRFAX COUNTY PUBLIC SCHOOLS school district. Search Fairfax real estate on www.montaguemiller.com today.