



BEDS4
BATHS3 full
SQUARE FEET1,804
MLS#VAAR2078836
STATUSACTIVE
PROPERTY TYPEResidential - Single Family
SUBDIVISIONEAST BARCROFT
SCHOOLARLINGTON COUNTY PUBLIC SCHOOLS
Property Description
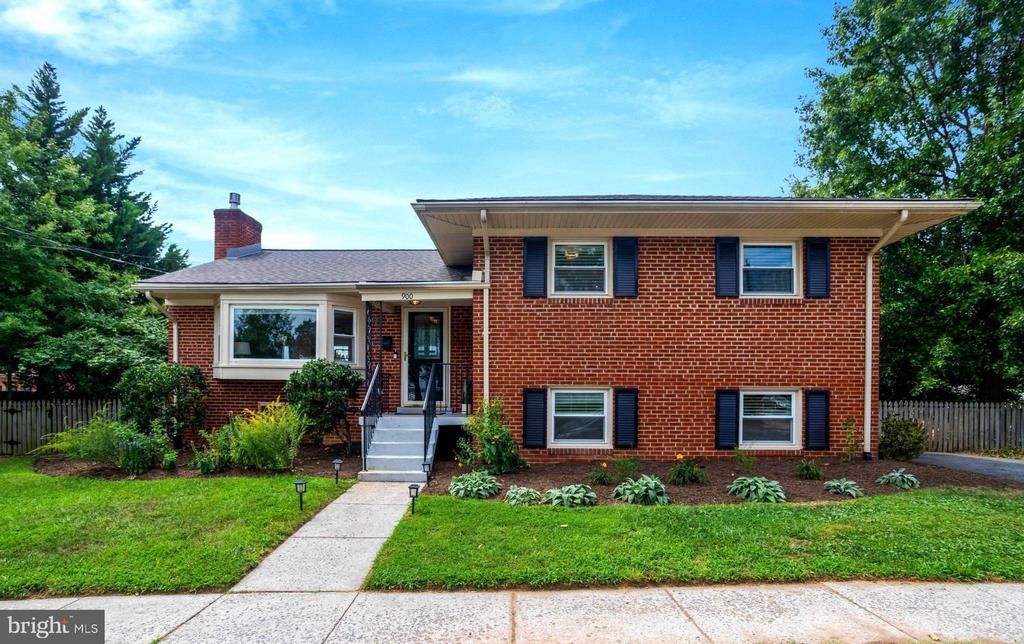
Welcome to 900 S Utah Street, a beautifully updated 4-bedroom, 3-full-bath home offering four levels of flexible living space, thoughtful renovations, and an exceptional backyard setting in Arlington. With multiple living areas, an updated kitchen, a private primary suite, new roof and water heater (2025), and a newly designed outdoor space, this home offers an ideal combination of style, functionality, and room to grow. Step inside to a bright and inviting main level where oversized windows fill the home with natural light. At the heart of the home is the updated kitchen, featuring an abundance of cabinetry, granite countertops, and all-new high-end stainless steel appliances. Just off the kitchen, a dedicated dining area is surrounded by oversized windows and provides direct access to the brand-new rear patio, creating an effortless flow for indoor-outdoor entertaining. The spacious living room is anchored by a gas fireplace and massive bay window, bringing warmth, character, and incredible natural light to the space. Upstairs, you'll find three bedrooms, including the primary suite with its own beautifully renovated bathroom featuring a walk-in tiled shower. Two additional bedrooms and another full bathroom complete the upper level, providing a comfortable and functional bedroom layout. Just a few steps down from the main level, the home's second living level adds an impressive amount of versatility. Here you'll find the fourth bedroom, equally well suited as a private home office or guest space, along with another newly renovated full bathroom. A custom laundry room has been thoughtfully finished with a butcher block countertop, while a second spacious living area provides plenty of room for movie nights, entertaining, or everyday relaxation. A newly built wet bar makes the space even more functional, and a walkout provides direct access to the backyard. The home's lowest level offers even more possibilities. Currently unfinished and previously used as a home gym, the expansive space provides excellent storage and tremendous potential for a future recreation room, fitness studio, workshop, or additional finished living space. Outside, the fully fenced backyard has been refreshed with new landscaping and is designed to be enjoyed. A brand-new paver patio creates the perfect setting for grilling, backyard barbecues, outdoor dining, and entertaining, while the surrounding yard provides plenty of additional space for recreation, gardening, or simply relaxing outdoors. With four levels of living space, multiple gathering areas, extensive updates, three full bathrooms, and a fantastic indoor-outdoor layout, 900 S Utah Street delivers the flexibility and functionality that are hard to find—all from a convenient Arlington location.
Property Features
Property Type: Residential - Single Family
Basement: Yes
Cooling: Central A/C
Fireplaces: 1
Fuel Type: Natural Gas
Heating: Hot Water
Home Style: Split Level
Lot Size: 0.14 Acres
Stories: 4.0
Taxes: $8,555
Year Built: 1955
Feature Descriptions
Additional Structures: Above Grade, Below Grade
Appliances: Built-In Microwave, Dishwasher, Disposal, Icemaker, Refrigerator, Stove
Exterior: Brick Veneer
Fencing: Wood, Picket, Partially
Fireplace: Stone, Fireplace - Glass Doors, Gas/Propane
Flooring: Hardwood, Ceramic Tile, Luxury Vinyl Plank
Interior: Bathroom - Walk-In Shower, Bathroom - Tub Shower, Ceiling Fan(s), Dining Area, Family Room Off Kitchen, Kitchen - Gourmet, Primary Bath(s), Upgraded Countertops, Wet/Dry Bar, Window Treatments, Wood Floors
Lot Dimensions: 0.14 Acre(S)
Parking Features: Asphalt Driveway
Rooms: Living Room, Dining Room, Primary Bedroom, Bedroom 2,Bedroom 3,Bedroom 4,Kitchen, Family Room, Laundry, Other, Storage Room, Utility Room, Bathroom 2,Bathroom 3,Primary Bathroom
Sewer: Public Sewer
SQFT Above Finished: 1804
SQFT Total Finished: 1804
Structure Type: Detached
Water: Public
Windows: Double Hung, Double Pane, Energy Efficient
Room Sizes
Primary Bedroom: 12 x 12 Level - Upper 1
Primary Bathroom: 7 x 4 Level - Upper 1
Bedroom 2: 13 x 10 Level - Upper 1
Bedroom 3: 11 x 9 Level - Upper 1
Bathroom 2: 9 x 5 Level - Upper 1
Living Room: 20 x 12 Level - Main
Dining Room: 10 x 9 Level - Main
Kitchen: 11 x 10 Level - Main
Bedroom 4: 18 x 10 Level - Lower 1
Family Room: 18 x 15 Level - Lower 1
Bathroom 3: 10 x 9 Level - Lower 1
Laundry: 7 x 5 Level - Lower 1
Utility Room: 13 x 7 Level - Lower 2
Storage Room: 5 x 5 Level - Lower 2
Other: 20 x 14 Level - Lower 2
Other: 13 x 10 Level - Lower 2
Local Schools
School District: ARLINGTON COUNTY PUBLIC SCHOOLS
Listed By / Shown By
Listed By
Agency Name: Samson Properties
Agency Phone: 2029380228
Shown By
Agency Title: Montague Miller & Co. Realtors
Agency Phone: 800.793.5393

Estimate Your Payment
Estimated Payment
$ 2,978.17 per month $2,002.79 Principal & Interest $712.92 Property Tax $262.47 Homeowner's Insurance
900 S Utah Street | MLS# VAAR2078836
This single family home located at 900 S Utah Street, Arlington, VA 22204 is currently listed for sale with an asking price of $899,900. This property was built in 1955 and has 4 bedrooms and 3 full baths with 1804 sq. ft. S Utah Street is located in the EAST BARCROFT subdivision within the ARLINGTON COUNTY PUBLIC SCHOOLS school district. Search EAST BARCROFT real estate on www.montaguemiller.com today.