



BEDS2
BATHS1 full
SQUARE FEET864
MLS#VAWR2015894
STATUSACTIVE
PROPERTY TYPEResidential - Single Family
SUBDIVISIONSHEN FARMS MT LAKE
SCHOOLWARREN COUNTY PUBLIC SCHOOLS
Property Description
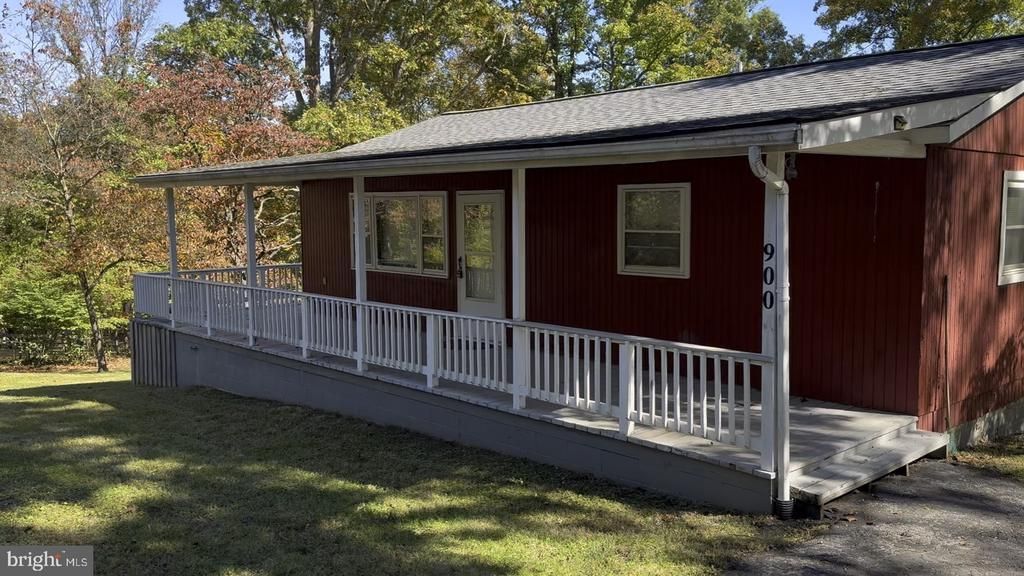
Enjoy a peaceful mountain setting just a short walk from the lake! This 2-bedroom, 1-bath home in Shenandoah Farms offers a great opportunity for a weekend getaway, full-time residence, or retreat from the city. Situated on a .37-acre lot surrounded by mature trees, the home features a welcoming covered front porch, spacious living area with fireplace, and an updated bath. Major improvements include a newer roof and HVAC system, both replaced within the last five years. The home does need some TLC and updating, offering the next owner an opportunity to make it their own. Enjoy quiet mornings on the covered porch, a wooded setting and easy access to the nearby lake and community amenities. If you're looking for a more relaxed, semi-rural lifestyle while still being within reach of Front Royal and the Shenandoah Valley, this property offers plenty of potential.
Property Features
Property Type: Residential - Single Family
Basement: Yes
Basement: Outside Entrance, Partial
Cooling: Central A/C
Fuel Type: Electric
Heating: Forced Air
Home Style: Ranch/Rambler
Lot Size: 0.37 Acres
Roof Type: Asphalt
Stories: 1.0
Taxes: $1,381
Year Built: 1974
Feature Descriptions
Additional Structures: Above Grade, Below Grade
Appliances: Built-In Microwave, Dishwasher, Dryer, Washer, Refrigerator
Interior: Kitchen - Galley, Dining Area
Lot Dimensions: 0.37 Acre(S)
Sewer: Septic Exists
Special View Info: Limited
SQFT Above Finished: 864
SQFT Total Finished: 864
Structure Type: Detached
Water: Well
Local Schools
School District: WARREN COUNTY PUBLIC SCHOOLS
Listed By / Shown By
Listed By
Agency Name: Realty ONE Group Capital
Agency Phone: 7032145100
Shown By
Agency Title: Montague Miller & Co. Realtors
Agency Phone: 800.793.5393

Estimate Your Payment
Estimated Payment
$ 694.05 per month $511.88 Principal & Interest $115.08 Property Tax $67.08 Homeowner's Insurance
900 Pine Ridge Drive | MLS# VAWR2015894
This single family home located at 900 Pine Ridge Drive , Front Royal, VA 22630 is currently listed for sale with an asking price of $230,000. This property was built in 1974 and has 2 bedrooms and 1 full baths with 864 sq. ft. Pine Ridge Drive is located in the SHEN FARMS MT LAKE subdivision within the WARREN COUNTY PUBLIC SCHOOLS school district. Search SHEN FARMS MT LAKE real estate on www.montaguemiller.com today.