



BEDS5
BATHS3 full 1 partial
SQUARE FEET4,080
MLS#368254
STATUS
PROPERTY TYPEResidential - Single Family
SUBDIVISIONRiverview
SCHOOLLynchburg
Property Description
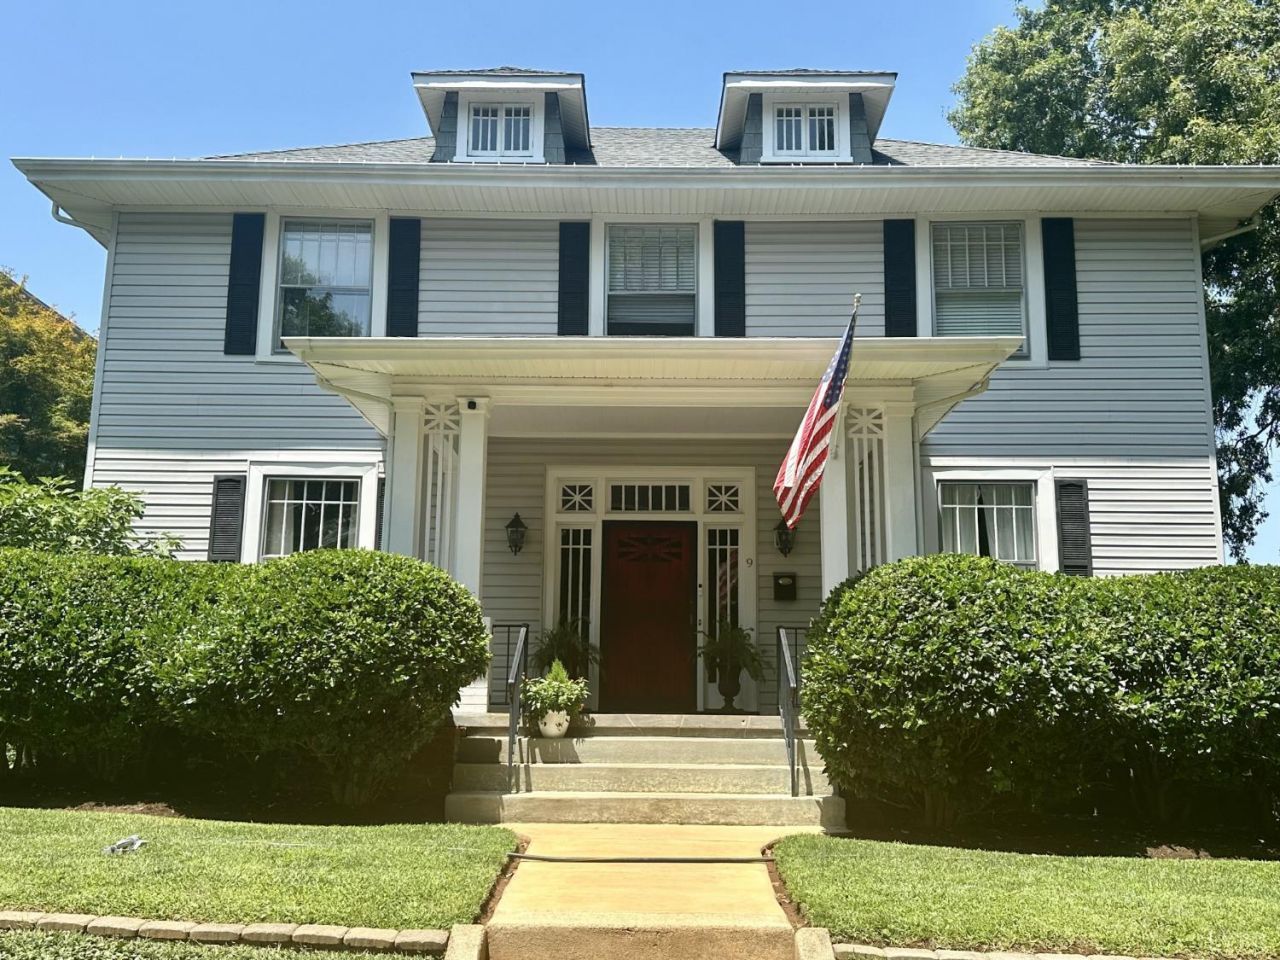
Maison Belle Rio is a one-of-a-kind luxury residence that preserves its original architectural details while being thoughtfully updated for modern day living. This 4-level, 5-bedroom home features light-filled living & working spaces w/ exceptional mtn, river, & valley views. Main level includes formal living & dining rooms, home office, snuggery, hardwood floors, new, chic lighting throughout, high ceilings w/ exposed beams, & updated enlarged closets w/ maple cabinetry & USB ports. A gourmet kitchen features cherry cabinets, granite, tumbled marble accents, oversized built-in stainless refrigerator & freezer, double convection ovens, & gas 6-burner cooktop. The second floor offers a dedicated workout room, beautiful walk-in closet, & three spacious bedrooms. The third floor boasts a spacious bonus room currently used as a playroom. The terrace level includes a newly completed private apartment.
Property Features
Property Type: Residential - Single Family
Basement: Yes
Cooling: Heat Pump, Mini-Split, Two-Zone
Heating: Heat Pump, Hot Water-Gas, Ductless Mini-Split, Two-Zo
Home Style: Two Story, Other, See Remarks
Lot Size: 0.33 Acres
Roof Type: Shingle
Stories: 3.0
Taxes: $3,687
Year Built: 1914
Amenities
Apartment
Cable Available
Cable Connections
Drywall
Main Level Den
Primary Bed w/Bath
Separate Dining Room
Tile Bath(s)
Walk-In Closet(s)
Whirlpool Bath
Workshop
Deck
Patio
Porch
Front Porch
Fenced Yard
Privacy Fence
Garden Space
Landscaped
Storm Windows
Storm Doors
Tennis Courts Nearby
Undergrnd Utilities
Mountain Views
Feature Descriptions
Appliance Features: Dishwasher, Double Oven, Dryer, Range-Gas, Refrigerator, Washer
Basement Features: Apartment, Exterior Entrance, Finished, Heated, Interior Entrance, Sump Pump, Walkout, Workshop
Days on Site: 46
Exterior: Vinyl Siding
Fireplace Features: 2 Fireplaces, Decorative/Non-Op, Living Room, Primary Bedroom
Laundry Features: Basement, Dryer Connection, Laundry Closet, Laundry Room, Second Floor, Separate Laundry Rm., Washer Connections
Lot Dimensions: 0.3300 Acre(s)
Sewer: City
Water: City
Room Sizes
Primary: 15.0 x 17.0
Bedroom 2: 11.0 x 15.0
Bedroom 3: 11.0 x 15.0
Bedroom 4: 16.0 x 9.0
Bedroom 5: 17.0 x 9.0
Dining Room: 15.0 x 14.0
Kitchen: 18.0 x 14.0
Laundry Room: 4.0 x 4.0
Living Room: 9.0 x 18.0
Office: 17.0 x 9.0
Local Schools
School District: Lynchburg
Listed By / Shown By
Listed By
Agency Name: NextHome TwoFourFive
Shown By
Agency Title: Montague Miller & Co. Realtors
Agency Phone: 800.793.5393

Estimate Your Payment
Estimated Payment
$ 1,817.59 per month $1,335.34 Principal & Interest $307.25 Property Tax $175.00 Homeowner's Insurance
9 Riverview Place | MLS# 368254
This single family home located at 9 Riverview Place, Lynchburg, VA 24503 is currently listed for sale with an asking price of $600,000. This property was built in 1914 and has 5 bedrooms and 3 full and 1 partial baths with 4080 sq. ft. Riverview Place is located in the Riverview subdivision within the Lynchburg school district. Search Riverview real estate on www.montaguemiller.com today.