



BEDS2
BATHS2 full
SQUARE FEET1,808
MLS#VAST2055040
STATUSACTIVE
PROPERTY TYPEResidential - Single Family
SUBDIVISIONCELEBRATE VIRGINIA NORTH
SCHOOLSTAFFORD COUNTY PUBLIC SCHOOLS
Property Description
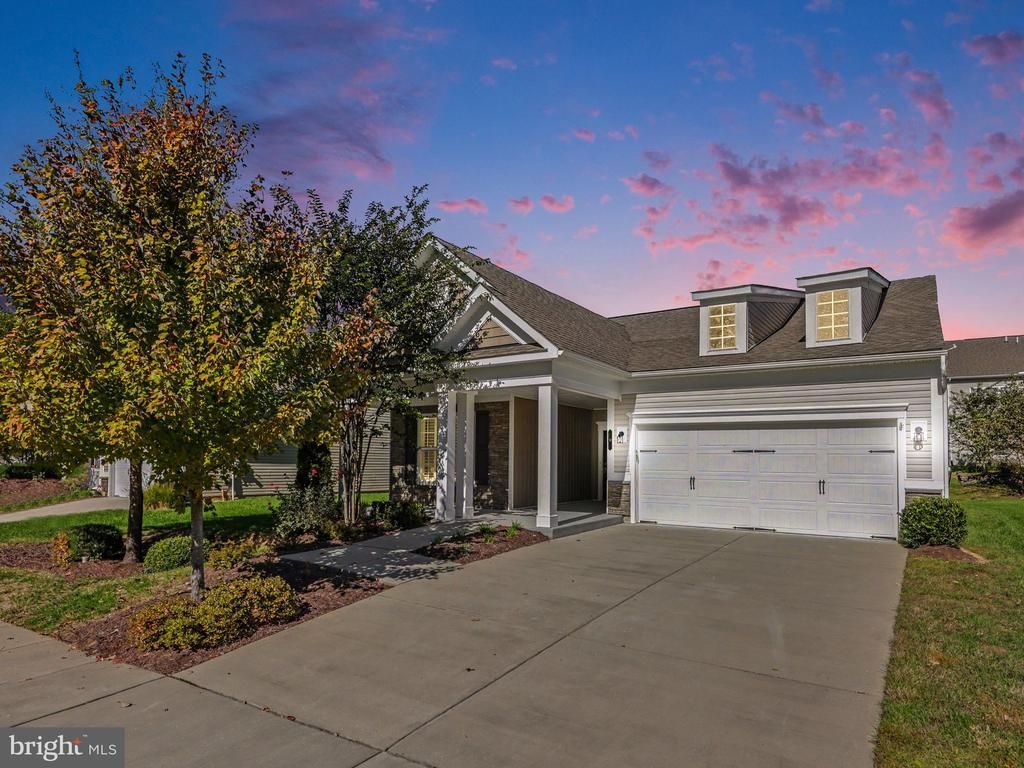
Enjoy an active lifestyle in Fredericksburg's premier 55+ community, Celebrate VA North!! This 1,800 square foot newer construction home (2019) built by Del Webb has been meticulously maintained and contains white cabinetry and upgraded stainless appliances, a modern open floor plan with neutral colors, laminate flooring, brand new upgraded Stainmaster carpet in the bedrooms, granite counters, a large sunroom bump out, and over $10,000 worth of plantation shutters throughout. The 2 bedrooms are well sized with a private master bedroom suite and large walk-in closet, and the office can easily be converted to a 3rd bedroom if needed. While relaxing on the front porch you will enjoy the quiet cul-de-sac and wooded common area directly across the street. The location is outstanding with a large newly remodeled Giant grocery at the front of the community, close to I-95, Lake Mooney, Gauntlet Golf Course, downtown Fredericksburg, Stafford hospital center and so much more. Enjoy world class amenities including the Riverside Lodge Community Center, both indoor and outdoor pools, a billiards room, tennis and pickleball courts, and a fitness center all within this well maintained walkable and bikeable community. If you are looking for a retirement home and community that will encourage an active lifestyle, this is the one!!
Property Features
Property Type: Residential - Single Family
Cooling: Central A/C, Heat Pump(s)
Fireplaces: 1
Fuel Type: Natural Gas
Garage: 2
Heating: 90% Forced Air
Home Style: Villa
Lot Size: 0.18 Acres
Roof Type: Architectural Shingle, Asphalt
Stories: 1.0
Taxes: $4,396
Year Built: 2019
Feature Descriptions
Accessibility: 36"+ wide Halls
Additional Structures: Above Grade
Appliances: Dishwasher, Disposal, Dryer, Icemaker, Microwave, Oven/Range - Gas, Refrigerator, Stainless Steel Appliances, Washer, Water Heater
Community Amenities: Bike Trail, Club House, Common Grounds, Community Center, Exercise Room, Game Room, Jog/Walk Path, Pickleball Courts, Party Room, Pool - Indoor, Pool - Outdoor, Putting Green, Retirement Community, Tennis Courts, Hot tub, Fitness Center, Billiard Room
Exterior: Combination, Vinyl Siding
Fireplace: Gas/Propane, Insert
Flooring: Laminate Plank, Carpet, Vinyl
HOA Fee: $340.00/Monthly
Interior: Bathroom - Walk-In Shower, Dining Area, Floor Plan - Open, Kitchen - Eat-In, Kitchen - Island, Pantry, Walk-in Closet(s), Window Treatments, Wood Floors
Location: Corner Lot/Unit
Lot Dimensions: 0.18 Acre(S)
Parking Notes: 4 Total Parking Spaces
Pet Restrictions: No Pet Restrictions
Sewer: Public Sewer
Special View Info: Garden/Lawn, Street, Trees/Woods
SQFT Above Finished: 1808
SQFT Total Finished: 1808
Structure Type: Detached
Total Garage/Parking Spaces: 4
Utilities: Natural Gas Available, Sewer Available, Water Available
Water: Public
Windows: Screens
Local Schools
School District: STAFFORD COUNTY PUBLIC SCHOOLS
Listed By / Shown By
Listed By
Agency Name: A-1 chrismarr Realty
Agency Phone: 5403736189
Shown By
Agency Title: Montague Miller & Co. Realtors
Agency Phone: 800.793.5393

Estimate Your Payment
Estimated Payment
$ 1,473.66 per month $979.03 Principal & Interest $366.33 Property Tax $128.30 Homeowner's Insurance
9 Long Beach Drive | MLS# VAST2055040
This single family home located at 9 Long Beach Drive , Fredericksburg, VA 22406 is currently listed for sale with an asking price of $439,900. This property was built in 2019 and has 2 bedrooms and 2 full baths with 1808 sq. ft. Long Beach Drive is located in the CELEBRATE VIRGINIA NORTH subdivision within the STAFFORD COUNTY PUBLIC SCHOOLS school district. Search CELEBRATE VIRGINIA NORTH real estate on www.montaguemiller.com today.