



BEDS5
BATHS3 full 1 partial
SQUARE FEET4,656
MLS#VAST2049156
STATUSACTIVE
PROPERTY TYPEResidential - Single Family
SUBDIVISIONAPPLE GROVE
SCHOOLSTAFFORD COUNTY PUBLIC SCHOOLS
Property Description
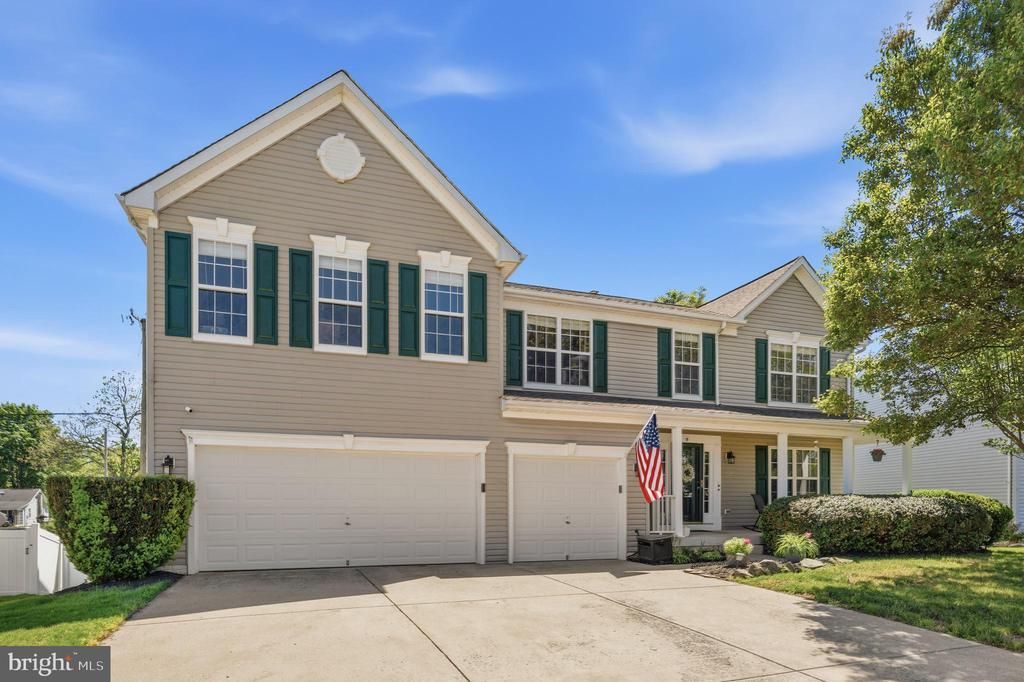
*** PRICE JUST REDUCED *** Rare 2.75% Assumable VA Loan Available to Veterans and Non-Veteran Buyers! Welcome to Apple Grove, where generous living spaces, thoughtful updates, and exceptional North Stafford convenience come together at 9 Kinser Way. Offering more than 4,500 finished square feet across three beautifully designed levels, this move-in-ready home invites you to settle in, spread out, and enjoy every season of life. The open-concept main level is made for connection, centered around a light-filled gourmet kitchen with stainless steel appliances, an expansive center island, walk-in pantry, and seamless flow into the dining area and spacious family room with a cozy fireplace—perfect for everything from quiet evenings at home to lively gatherings with friends. Step outside onto the rear deck for al fresco dining overlooking the private backyard. Upstairs, retreat to the expansive primary suite featuring a beautifully remodeled ensuite bath (2025) and oversized walk-in closet with automated lighting, while three additional generously sized bedrooms each offer their own walk-in closet and a versatile loft creates the perfect setting for a home office, media lounge, or playroom. The fully finished walk-out lower level adds even more flexibility with a spacious recreation room, legal fifth bedroom with walk-in closet, full bath, and direct access to the fenced backyard, where a maintenance-free vinyl fence (2025), patio, and storage shed (2023) create an inviting outdoor retreat. An oversized three-car garage provides exceptional parking and storage, while notable improvements including a new HVAC (2022), architectural shingle roof (2020), water heater (2020), renovated bathrooms (2022–2025), updated laundry room (2023), Ecobee smart thermostat, and phone-controlled irrigation system offer added comfort and peace of mind. Ideally positioned in the heart of North Stafford, you are just minutes from Quantico, the Route 610 commuter lot, I-95, Route 1, VRE, Embrey Mill Town Center, Stafford Marketplace, Publix, Target, Lowe’s, Starbucks, restaurants, coffee shops, a local microbrewery, parks, schools, and everyday essentials, with convenient connections to Northern Virginia, Washington, DC, and Fredericksburg. Nearby Government Island, Aquia Landing Park, scenic trails, the National Museum of the Marine Corps, and Historic Downtown Fredericksburg offer even more opportunities to explore, while the announced Harris Teeter coming to North Stafford adds another convenient shopping option. With impressive space, extensive updates, flexible living areas, and an exceptionally rare assumable 2.75% VA loan opportunity, this is a home designed to make both everyday living and the years ahead feel effortless.
Property Features
Property Type: Residential - Single Family
Basement: Yes
Basement: Daylight, Full, Outside Entrance, Walkout Level, Rear Entrance, Improved, Fully Finished
Cooling: Central A/C
Fuel Type: Propane - Leased
Garage: 3
Heating: Forced Air
Home Style: Traditional
Lot Size: 0.20 Acres
Stories: 3.0
Taxes: $5,089
Year Built: 2001
Feature Descriptions
Additional Structures: Above Grade, Below Grade
Appliances: Built-In Microwave, Dishwasher, Dryer, Washer, Refrigerator, Stove
Days on Site: 118
Exterior: Exterior Lighting
Exterior: Vinyl Siding
Flooring: Carpet, Luxury Vinyl Plank, Wood
HOA Fee: $54.00/Monthly
Interior: Combination Dining/Living, Recessed Lighting, Primary Bath(s), Ceiling Fan(s)
Lot Dimensions: 0.20 Acre(S)
Parking Notes: 6 Total Parking Spaces
Sewer: Public Sewer
SQFT Above Finished: 3284
SQFT Below Finished: 1372
SQFT Total Finished: 4656
Structure Type: Detached
Total Garage/Parking Spaces: 6
Water: Public
Local Schools
High School: NORTH STAFFORD
Middle School: SHIRELY C. HEIM
Elementary School: ROCKHILL
School District: STAFFORD COUNTY PUBLIC SCHOOLS
Listed By / Shown By
Listed By
Agency Name: Redfin Corporation
Agency Phone: 7036656665
Shown By
Agency Title: Montague Miller & Co. Realtors
Agency Phone: 800.793.5393

Estimate Your Payment
Estimated Payment
$ 2,060.03 per month $1,446.40 Principal & Interest $424.08 Property Tax $189.55 Homeowner's Insurance
9 Kinser Way | MLS# VAST2049156
This single family home located at 9 Kinser Way, Stafford, VA 22556 is currently listed for sale with an asking price of $649,900. This property was built in 2001 and has 5 bedrooms and 3 full and 1 partial baths with 4656 sq. ft. Kinser Way is located in the APPLE GROVE subdivision within the STAFFORD COUNTY PUBLIC SCHOOLS school district. Search APPLE GROVE real estate on www.montaguemiller.com today.