


BEDS3
BATHS3 full 1 partial
SQUARE FEET2,427
MLS#VAPW2121130
STATUSACTIVE
PROPERTY TYPEResidential - Townhouse
SUBDIVISIONKINGSBROOKE
SCHOOLPRINCE WILLIAM COUNTY PUBLIC SCHOOLS
Property Description
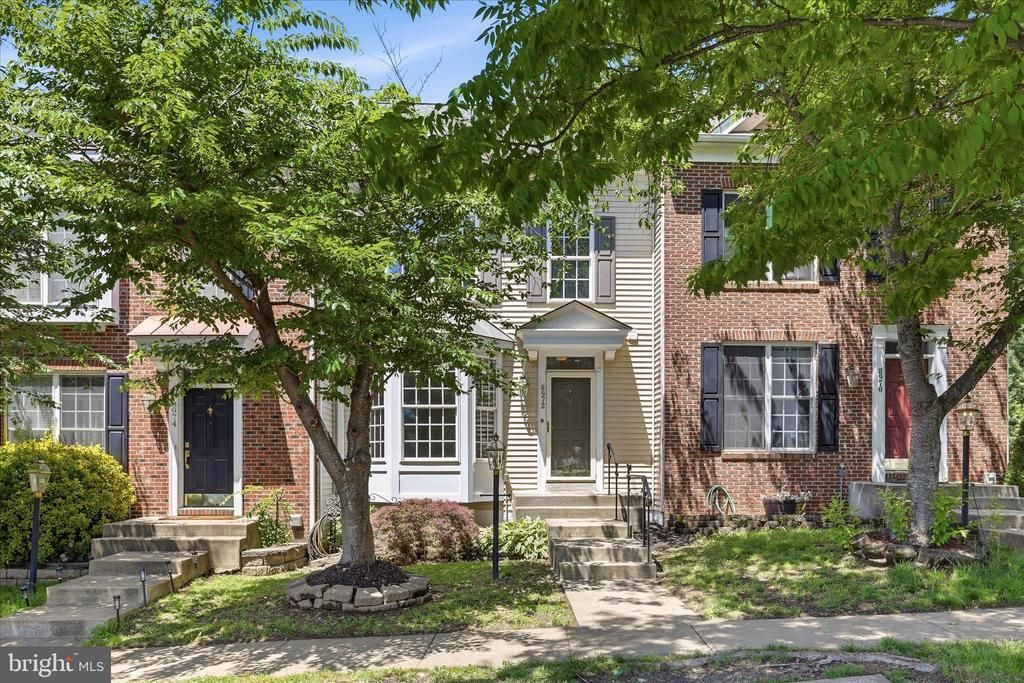
Welcome to this beautifully updated 3-Bedroom, 3.5 bath townhome in the sought-after Kingsbrooke community. Featuring a rare and desired three-level rear bump-out, this home offers expanded living space on every floor. The stylish kitchen showcases quartz countertops and modern finishes, while LVP flooring and custom accent walls add warmth and character throughout. The spacious owners suite provides a relaxing retreat with a luxury bathroom and large bump-out. The finished lower level offers flexible living space for work, play, or guests. Step outside to enjoy the paver patio and low maintenance river rock yard that overlooks mature trees that's perfect for entertaining and unwinding. Easily located near shopping, dining, top rated schools, and commuter routes this move in ready home is one you don't want to miss.
Property Features
Property Type: Residential - Townhouse
Basement: Fully Finished, Walkout Level
Basement: Yes
Cooling: Central A/C
Fireplaces: 1
Fuel Type: Natural Gas
Heating: Forced Air
Home Style: Colonial
Lot Size: 0.04 Acres
Stories: 3.0
Taxes: $5,355
Year Built: 2001
Feature Descriptions
Additional Structures: Above Grade, Below Grade
Appliances: Built-In Microwave, Dishwasher, Disposal, Dryer - Electric, Oven/Range - Gas, Refrigerator, Stainless Steel Appliances, Washer
Community Amenities: Jog/Walk Path, Pickleball Courts, Pool - Outdoor, Tennis Courts, Transportation Service
Exterior: Outbuilding(s), Sidewalks
Exterior: Vinyl Siding
HOA Fee: $240.00/Quarterly
Interior: Bathroom - Soaking Tub, Bathroom - Walk-In Shower, Carpet, Ceiling Fan(s), Dining Area, Family Room Off Kitchen, Recessed Lighting, Upgraded Countertops
Lot: Backs to Trees
Lot Dimensions: 0.04 Acre(S)
Parking Features: Assigned
Parking Notes: 2 Total Parking Spaces
Sewer: Public Sewer
SQFT Above Finished: 1656
SQFT Below Finished: 771
SQFT Total Finished: 2427
Structure Type: Interior Row/Townhouse
Total Garage/Parking Spaces: 2
Water: Public
Local Schools
School District: PRINCE WILLIAM COUNTY PUBLIC SCHOOLS
Listed By / Shown By
Listed By
Agency Name: NextHome Realty Select
Agency Phone: 5406679097
Shown By
Agency Title: Montague Miller & Co. Realtors
Agency Phone:

Estimate Your Payment
Estimated Payment
$ 1,855.65 per month $1,246.09 Principal & Interest $446.25 Property Tax $163.30 Homeowner's Insurance
8972 Benchmark Lane | MLS# VAPW2121130
This townhouse located at 8972 Benchmark Lane , Bristow, VA 20136 is currently listed for sale with an asking price of $559,900. This property was built in 2001 and has 3 bedrooms and 3 full and 1 partial baths with 2427 sq. ft. Benchmark Lane is located in the KINGSBROOKE subdivision within the PRINCE WILLIAM COUNTY PUBLIC SCHOOLS school district. Search KINGSBROOKE real estate on www.montaguemiller.com today.