



BEDS4
BATHS2 full 1 partial
SQUARE FEET2,040
MLS#681024
STATUSActive
PROPERTY TYPEResidential - Single Family
Property Description
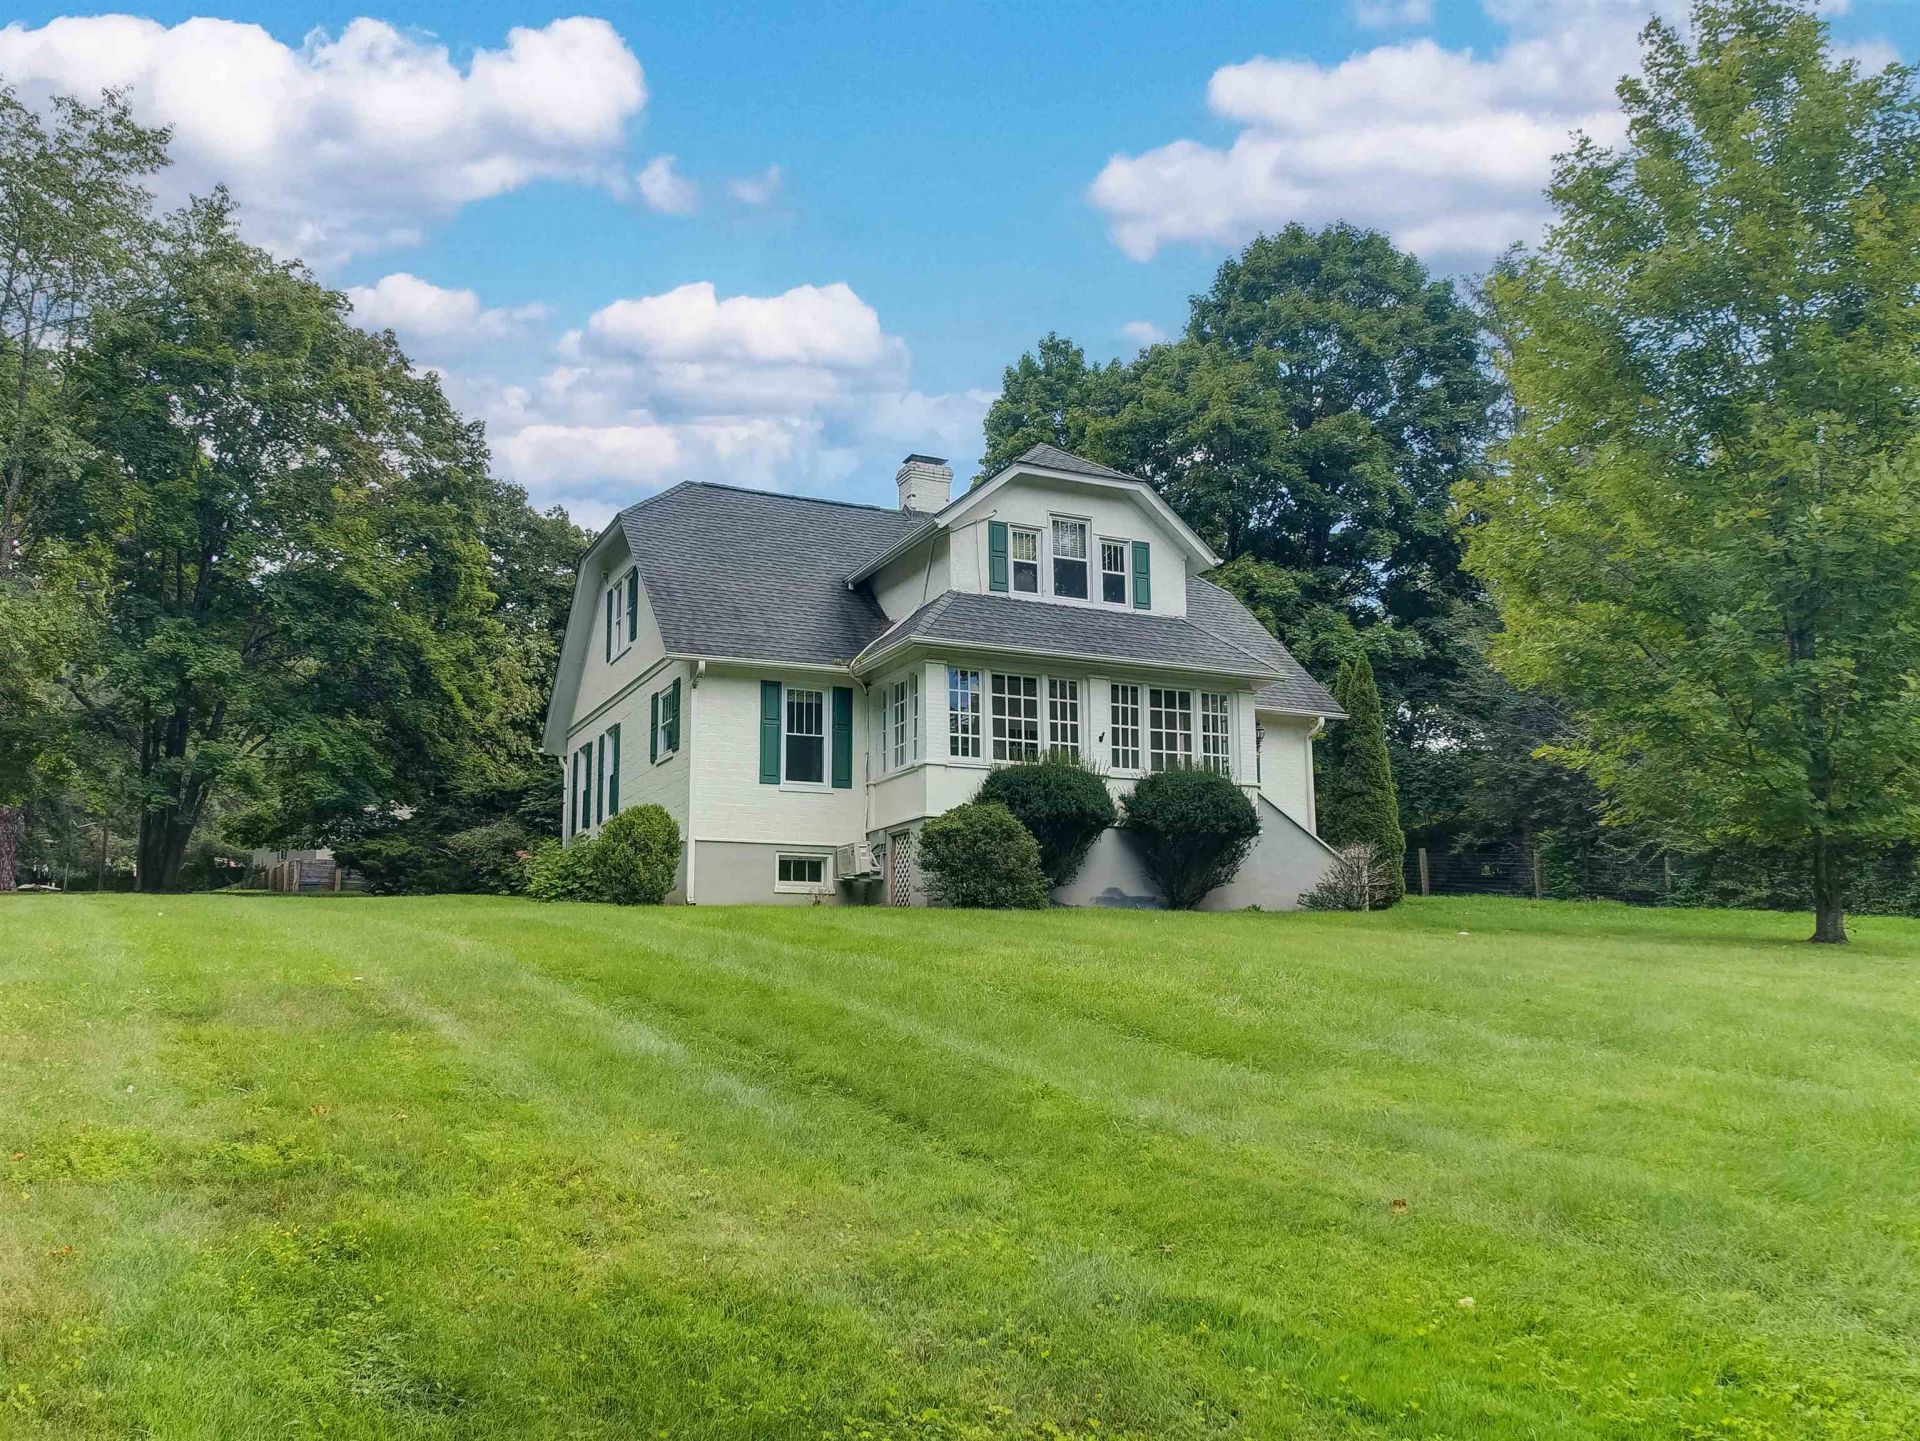
Located in the heart of Bath County, minutes from the famed Omni Homestead Resort, this well cared for 1937 Stucco home features a large one acre lot with ample shade and privacy, ideal for young families or back yard gatherings. There are four bedrooms with newly renovated, full bathrooms on both floors of the home. A charming sunroom adjoins the front of the home, offering views of neighboring farmland and the mountains above. A washer and dryer are located in the mudroom, leading you to the kitchen containing a walk-in pantry. The home features a first floor HVAC A/C and home oil furnace forced air. Each bedroom upstairs has its own newly installed mini split for additional and individualized climate control. There is ample storage space amongst the home's full basement, original garage, and modern 3 bay garage. A paved driveway provides easily plowed access during winter months. This lovely home is centrally located amongst the amenities of the near by resort and minutes from recreational hiking and fishing, making it a highly suitable home for either a primary family residence or an ideal vacation home.
Property Features
Property Type: Residential - Single Family
Cooling: Heat Pump, Mini Split
Garage: 4
Heating: Heat Pump, Oil, Propane, Split Unit
Lot Size: 1.08 Acres
Stories: 2.0
Taxes: $2,261
Year Built: 1937
Feature Descriptions
Basement: Yes
Days on Site: 56
Foundation: Stone
Lot Dimensions: 1.08 Acre(s)
Sewer: Public Sewer
Water: Public Water
Room Sizes
Living Room: 23x13
Dining Room: 12x15
Kitchen: 12x10
Den: 11-5x13
Bedroom: 12-7x9
Full Bath: 12x9
Bedroom: 13-4x11-6
Bedroom: 14x14
Bedroom: 14x12-7
Local Schools
High School: Bath
Middle School: NONE
Elementary School: Valley
Listed By / Shown By
Listed By
Agency Name: CLARKSON & WALLACE REAL ESTATE - WARM SPRINGS
Shown By
Agency Title: Montague Miller & Co. Realtors
Agency Phone: 800.793.5393

Estimate Your Payment
Estimated Payment
$ 1,268.31 per month $954.77 Principal & Interest $188.42 Property Tax $125.13 Homeowner's Insurance
8966 Sam Snead Hwy | MLS# 681024
This single family home located at 8966 Sam Snead Hwy, Hot Springs, VA 24445 is currently listed for sale with an asking price of $429,000. This property was built in 1937 and has 4 bedrooms and 2 full and 1 partial baths with 2040 sq. ft. Search Hot Springs real estate on www.montaguemiller.com today.