


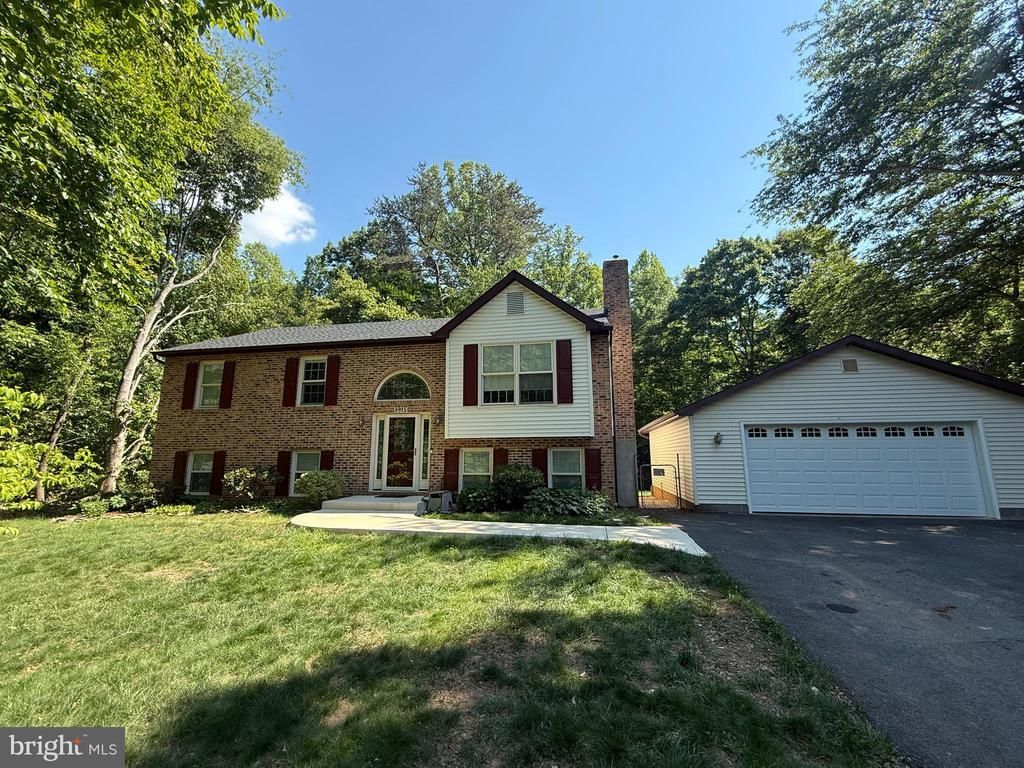
BEDS4
BATHS2 full 1 partial
SQUARE FEET2,488
MLS#VAPW2119976
STATUSACTIVE
PROPERTY TYPEResidential - Single Family
SUBDIVISIONBROWN HOOFF
SCHOOLPRINCE WILLIAM COUNTY PUBLIC SCHOOLS
Property Description
Absolutely stunning single-family home situated on over two private acres with no HOA, offering the feeling of your own private park retreat with peaceful wooded surroundings and incredible outdoor space! This beautifully maintained home features 4 bedrooms, 2.5 baths, a detached 2-car garage with ample additional parking, and a long list of updates throughout. The gorgeous remodeled kitchen (2017) showcases custom cabinetry, granite countertops, and newer appliances, including a brand-new stove and microwave (2025). Newly refinished hardwood floors add warmth and elegance throughout the home, while the spacious lower-level rec room with walkout access and pellet stove creates the perfect entertaining or relaxing space. Enjoy the scenic backyard views from the Trex deck and take advantage of major updates including a brand-new roof (2026), remodeled bathroom (2025), HVAC (2023), hot water heater (2021), Culligan water treatment system (2022), washer (2023), septic pumped (2025), skylights, and more. A rare opportunity to own a beautifully updated home with acreage, privacy, and no HOA — truly a must-see!
Property Features
Property Type: Residential - Single Family
Basement: Yes
Basement: Fully Finished, Walkout Level
Cooling: Central A/C
Fireplaces: 1
Fuel Type: Electric
Garage: 2
Heating: Heat Pump(s)
Home Style: Split Foyer
Lot Size: 2.22 Acres
Roof Type: Asphalt
Stories: 2.0
Taxes: $4,729
Year Built: 1992
Feature Descriptions
Additional Structures: Above Grade, Below Grade
Appliances: Built-In Microwave, Water Heater, Washer, Dishwasher, Dryer, Freezer, Refrigerator, Stove
Days on Site: 6
Electric: 120/240V
Exterior: Brick, Vinyl Siding
Fencing: Rear
Flooring: Carpet, Ceramic Tile, Hardwood
Interior: Floor Plan - Traditional, Kitchen - Eat-In, Kitchen - Gourmet, Kitchen - Table Space, Stove - Pellet, Upgraded Countertops, Wood Floors
Lot: Backs to Trees, Cleared
Lot Dimensions: 2.22 Acre(S)
Parking Notes: 2 Total Parking Spaces
Pet Restrictions: No Pet Restrictions
Rooms: Living Room, Bedroom 2,Bedroom 3,Bedroom 4,Kitchen, Bedroom 1,Laundry, Recreation Room
Sewer: Septic < # of BR
SQFT Above Finished: 1244
SQFT Below Finished: 1244
SQFT Total Finished: 2488
Structure Type: Detached
Total Garage/Parking Spaces: 2
Utilities: Electric Available, Under Ground
Water: Well
Room Sizes
Bedroom 1: 13 x 13 Level - Main
Bedroom 2: 13 x 11 Level - Main
Bedroom 3: 12 x 10 Level - Main
Kitchen: 18 x 12 Level - Main
Living Room: 16 x 14 Level - Main
Recreation Room: 26 x 18 Level - Lower 1
Bedroom 4: 17 x 15 Level - Lower 1
Laundry: 15 x 11 Level - Lower 1
Local Schools
High School: OSBOURN PARK
Middle School: PARKSIDE
Elementary School: BENNETT
School District: PRINCE WILLIAM COUNTY PUBLIC SCHOOLS
Listed By / Shown By
Listed By
Agency Name: M.O. Wilson Properties
Agency Phone: 7038780000
Shown By
Agency Title: Montague Miller & Co. Realtors
Agency Phone:

Estimate Your Payment
Estimated Payment
$ 2,093.22 per month $1,502.26 Principal & Interest $394.08 Property Tax $196.88 Homeowner's Insurance
8915 Helen Street | MLS# VAPW2119976
This single family home located at 8915 Helen Street, Manassas, VA 20112 is currently listed for sale with an asking price of $675,000. This property was built in 1992 and has 4 bedrooms and 2 full and 1 partial baths with 2488 sq. ft. Helen Street is located in the BROWN HOOFF subdivision within the PRINCE WILLIAM COUNTY PUBLIC SCHOOLS school district. Search BROWN HOOFF real estate on www.montaguemiller.com today.