



BEDS4
BATHS3 full 1 partial
SQUARE FEET1,774
MLS#VAFX2343620
STATUSACTIVE
PROPERTY TYPEResidential - Townhouse
SUBDIVISIONLAUREL HILL
SCHOOLFAIRFAX COUNTY PUBLIC SCHOOLS
Property Description
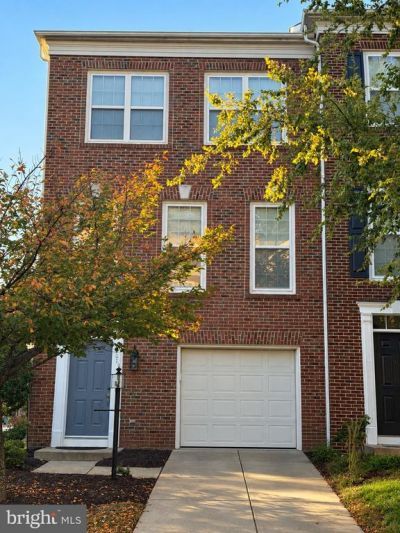
Beautiful Brick Front End Unit Townhouse with three levels including bump outs. Fully finished walk-out basement with full bath and bonus room. Fantastic open kitchen with stainless steel appliances, breakfast and family room, living and dining room on main level including powder room. Master suite has a tray ceiling, walk-in closet and sitting room, separate shower and soaking tub in master bath. Upper level has two additional bedrooms and another full bath. Oversized yard with small patio and deck off main level. Walking distance to pool and close to 95 and Lorton VRE. Great Neighborhood amenities.
Property Features
Property Type: Residential - Townhouse
Basement: Yes
Basement: Daylight, Full, Front Entrance, Fully Finished, Garage Access, Heated, Interior Access, Rear Entrance, Walkout Level, Windows
Cooling: Ceiling Fan(s), Central A/C
Fuel Type: Natural Gas
Garage: 1
Heating: Forced Air
Home Style: Colonial
Lot Size: 0.06 Acres
Stories: 3.0
Taxes: $8,168
Year Built: 2004
Feature Descriptions
Additional Structures: Above Grade
Appliances: Dishwasher, Disposal, Dryer, Exhaust Fan, Icemaker, Oven - Self Cleaning, Refrigerator, Stainless Steel Appliances, Stove, Washer
Days on Site: 30
Exterior: Brick Front, Combination, Vinyl Siding, Aluminum Sidi
Exterior: Bump-outs, Gutter System, Street Lights, Exterior Lighting
Fencing: Rear, Wood
HOA Fee: $138.00/Monthly
Interior: Bathroom - Soaking Tub, Bathroom - Stall Shower, Bathroom - Tub Shower, Bathroom - Walk-In Shower, Breakfast Area, Carpet, Ceiling Fan(s), Crown Moldings, Family Room Off Kitchen, Floor Plan - Open, Kitchen - Eat-In, Recessed Lighting, Walk-in Closet(s), Window Treatments
Lot Dimensions: 0.06 Acre(S)
Parking Notes: 2 Total Parking Spaces
Pet Restrictions: No Pet Restrictions
SQFT Above Finished: 1774
SQFT Total Finished: 1774
Structure Type: End of Row/Townhouse
Total Garage/Parking Spaces: 2
Water: Public
Local Schools
High School: SOUTH COUNTY
Middle School: SOUTH COUNTY
Elementary School: LAUREL HILL
School District: FAIRFAX COUNTY PUBLIC SCHOOLS
Listed By / Shown By
Listed By
Agency Name: Long & Foster Real Estate, Inc.
Agency Phone: 7034258000
Shown By
Agency Title: Montague Miller & Co. Realtors
Agency Phone: 800.793.5393

Estimate Your Payment
Estimated Payment
$ 2,505.66 per month $1,613.54 Principal & Interest $680.67 Property Tax $211.46 Homeowner's Insurance
8901 Singleleaf Circle | MLS# VAFX2343620
This townhouse located at 8901 Singleleaf Circle, Lorton, VA 22079 is currently listed for sale with an asking price of $725,000. This property was built in 2004 and has 4 bedrooms and 3 full and 1 partial baths with 1774 sq. ft. Singleleaf Circle is located in the LAUREL HILL subdivision within the FAIRFAX COUNTY PUBLIC SCHOOLS school district. Search LAUREL HILL real estate on www.montaguemiller.com today.