



BEDS6
BATHS5 full 2 partial
SQUARE FEET7,716
MLS#681238
STATUSActive
PROPERTY TYPEResidential - Single Family
SUBDIVISIONBRAEBURN
Property Description
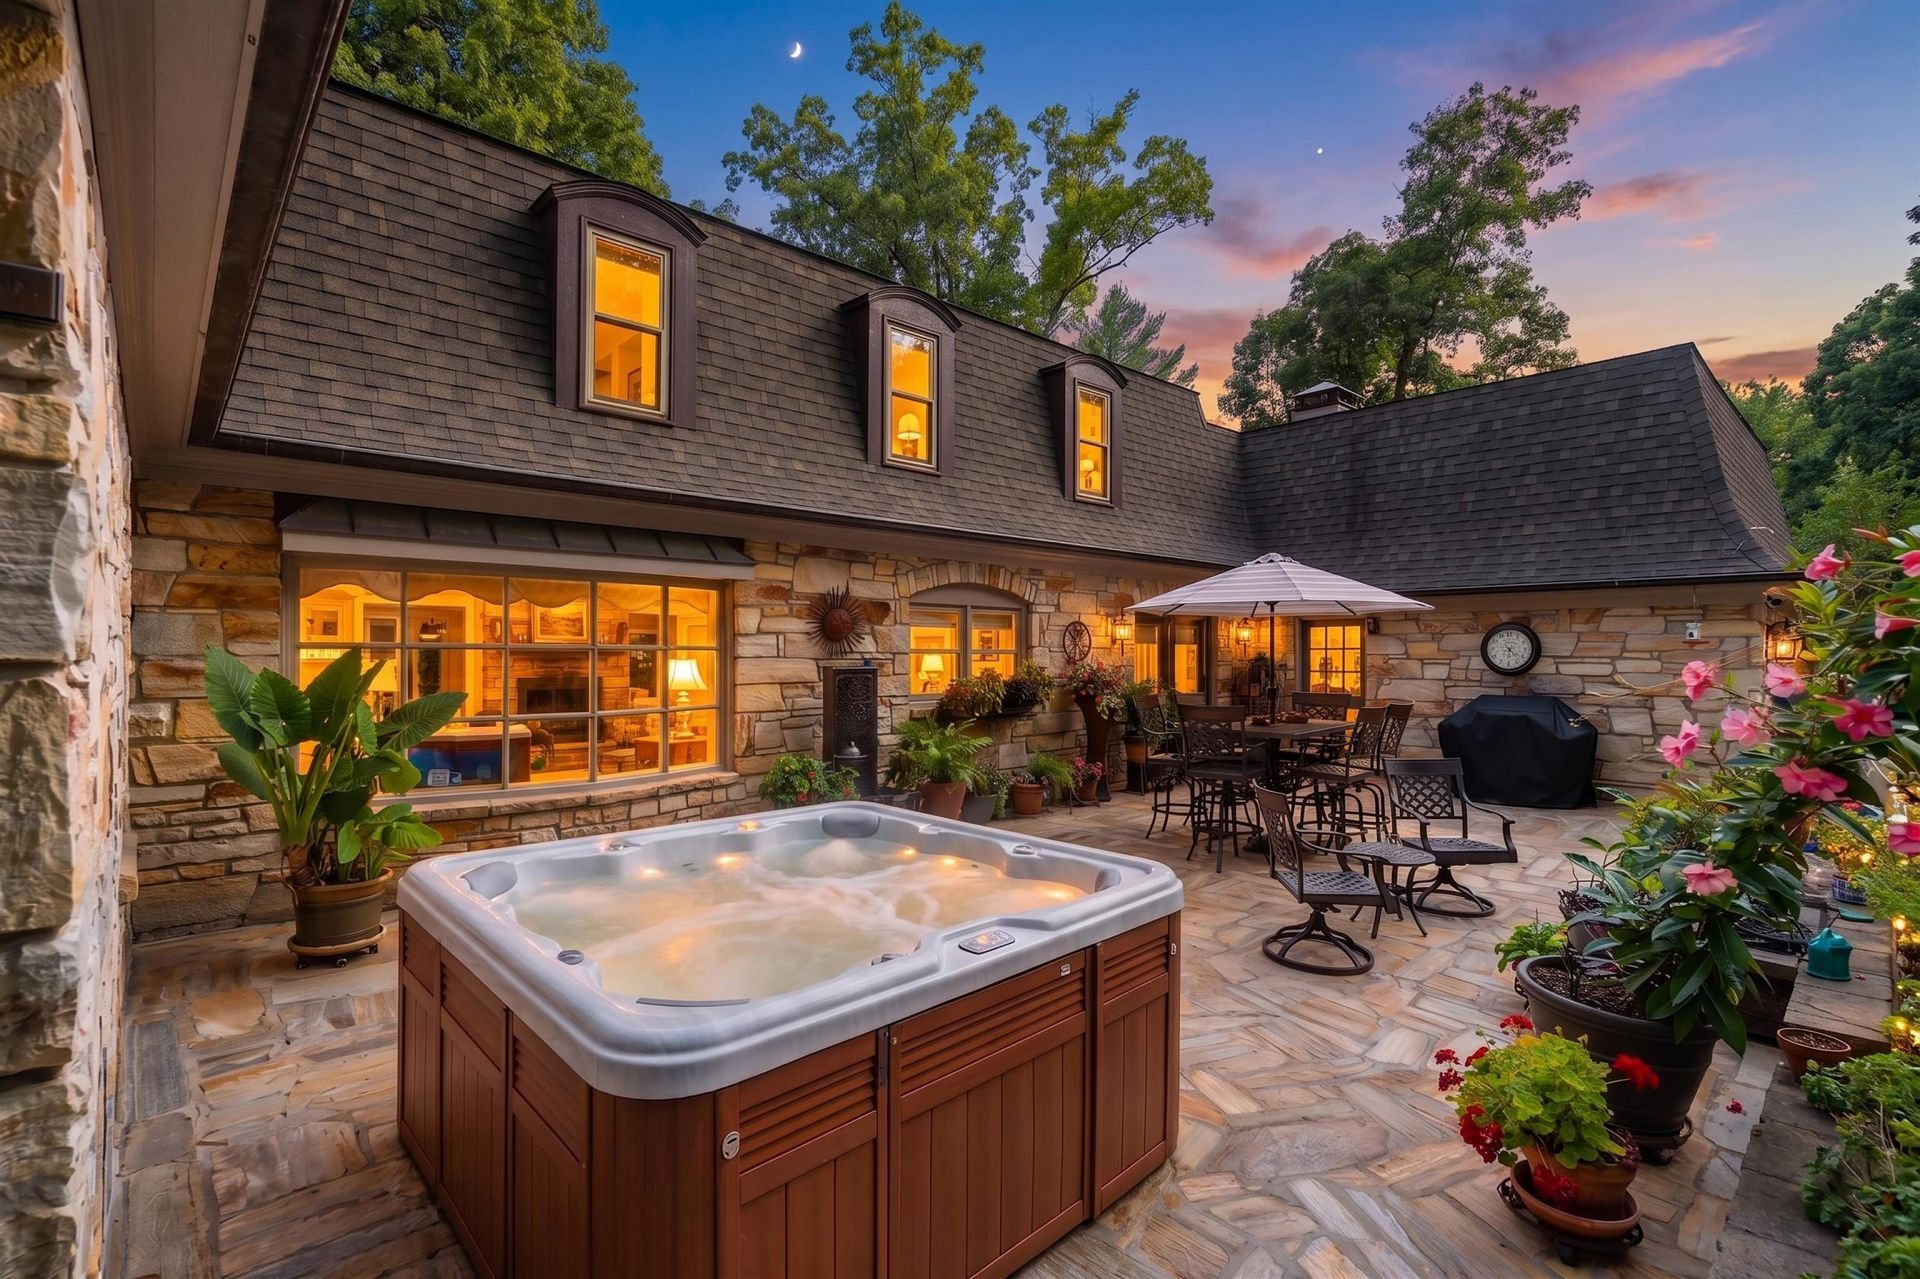
PRIVATE RETREAT in the heart of town-where beautiful spaces, mature landscaping, & everyday convenience come together. This stunning stone home offers 5 bedrooms, 6.5 baths, & an exceptional setting on a full acre, surrounded by mature trees & lush landscaping that beautifully buffer the street & create a peaceful, country-like feel. Yet, you're just minutes from all the amenities Staunton has to offer. Inside, the home offers timeless character & thoughtful updates throughout, including a slate foyer, three gas fireplaces, a main-level primary suite, two-zone heating & air conditioning, two built-in ovens, two pantries, a spacious laundry room with cabinetry/sink, & central vacuum on all levels. The finished spaces are complemented by an abundance of storage, including a huge double walk-in attic area. Outdoor living is exceptional with a large stone patio, lighted walkway, pond with water feature & lily pads, fire pit, and hot tub-all of which convey. A two-car garage includes a heated shop, while a garden shed with electricity & lighting provides additional workspace & storage. Copper gutters, copper accents over the dormer windows, & beautiful stone construction add to the home's distinctive appeal. Come see it today!
Property Features
Property Type: Residential - Single Family
Cooling: Central AC
Garage: 2
Heating: Central Heat, Electric
Lot Size: 1.06 Acres
Roof Type: Composition Shingle
Stories: 2.0
Taxes: $5,839
Year Built: 1973
Feature Descriptions
Basement: Yes
Days on Site: 1
Exterior: Stone
Fireplace Location: Basement, Family Room, Living Room
Flooring: Carpet, Hardwood, Slate
Foundation: Concrete Block
Laundry: Dryer, Washer
Lot Dimensions: 1.06 Acre(s)
Sewer: Public Sewer
Water: Public Water
Local Schools
High School: STAUNTON
Middle School: Shelburne
Elementary School: T.C. McSwain
Listed By / Shown By
Listed By
Agency Name: KW COMMONWEALTH
Agency Phone: 540-221-6740
Shown By
Agency Title: Montague Miller & Co. Realtors
Agency Phone: 800.793.5393

Estimate Your Payment
Estimated Payment
$ 3,821.92 per month $2,948.88 Principal & Interest $486.58 Property Tax $386.46 Homeowner's Insurance
890 Blue Ridge Dr | MLS# 681238
This single family home located at 890 Blue Ridge Dr, Staunton, VA 24401 is currently listed for sale with an asking price of $1,325,000. This property was built in 1973 and has 6 bedrooms and 5 full and 2 partial baths with 7716 sq. ft. Blue Ridge Dr is located in the BRAEBURN subdivision. Search BRAEBURN real estate on www.montaguemiller.com today.